
Sofia Athan
REALTOR®, S. 0186620



BEDS4
BATHS2 full 1 partial
SQUARE FEET1,929
MLS#2832473
STATUSActive
PROPERTY TYPERental - Single Family
SUBDIVISIONShores #2-A By Lewis Homes
Property Description
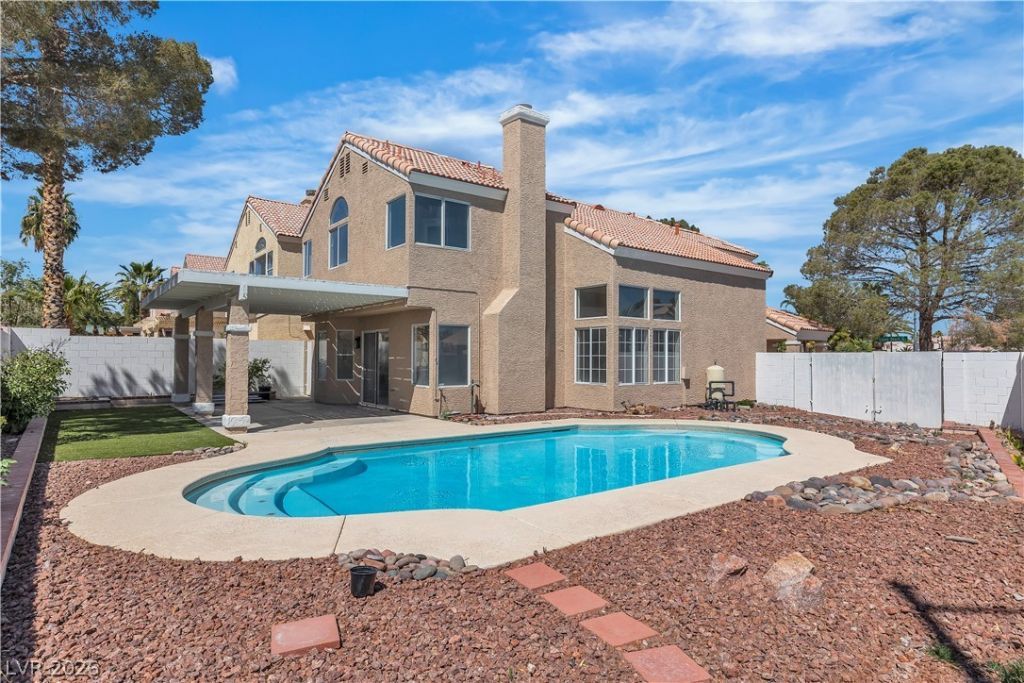
4-Bedroom Home with Oversized Lot & Sparkling Pool! Welcome to this beautifully remodeled home, perfectly blending modern elegance with comfortable living. Nestled on an oversized lot, this home offers plenty of space both inside and out, making it an entertainer's dream! Step inside to discover a thoughtfully designed layout featuring stylish upgrades throughout. The open-concept living areas boast abundant natural light, sleek flooring + designer-inspired kitchen with quartz countertops, stainless steel appliances, and custom cabinetry.Upstairs, the spacious bedrooms provide a private retreat, with a Luxury primary suite offering a spa-like ensuite bath. Outside, complete with a resort-style pool, mature landscaping, and plenty of room for outdoor gatherings! Please note, METAL, A Real Estate Agency does not manage this property and has no role in the decision-making process for rental applications. All applications are reviewed by the owner, and application fees are non-refundable.
Property Features
Property Type: Rental - Single Family
Cooling: Central Air, Electric
Fireplaces: 1
Garage: 2
Heating: Central, Gas
Home Style: Two Story
Lot Size: 0.13 Acres
Roof Type: Tile
Stories: 2.0
Year Built: 1990
Amenities
Bathroom on Main Level
Ceiling Fan(s)
Half Bath on Main Level
Feature Descriptions
Appliances: Dryer, Dishwasher, Disposal, Gas Range, Microwave, Refrigerator, Washer/Dryer, Washer/DryerAllInOne, Washer
Exterior: Frame, Stucco
Fencimg: Block, Back Yard
Fireplace: Electric, Family Room
Flooring: Carpet, Luxury Vinyl Plank, Tile
Laundry: Gas Dryer Hookup, Main Level
Parcel#: 138-21-516-024
Parking: Garage, Private
Parking Notes: Garage, Private
Swimming Pool: Yes
Utilities: Cable Not Available
Room Sizes
Kitchen: 12 X 18
Bedroom 4: 9 X 10
Bedroom 3: 10 X 11
Bedroom 2: 10 X 10
Primary Bedroom: 14 X 17
Local Schools
High School: Cimarron-Memorial
Middle School: Becker
Elementary School: Bryan, Richard H.,Bryan, Richard H.
Listed By / Shown By
Listed By
Agency Name: METAL A Real Estate Agency
Agent Name: Avraham Metal

Shown By
Agent Name: Sofia Athan
Agent Phone: (702) 335-1000
Agency Title: Wardley Real Estate





"GLVAR MLS deems information realiable but not guaranteed."
Listing data compilation and photo(s) © 2026 Greater Las Vegas Association of REALTORS® MLS , All Rights Reserved.
Privacy Policy / DMCA Notice / ADA Accessibility


This site is hosted, designed and copyright
© 1994 - 2026 by
Delta Media Group, Inc. -- Patent Pending --
Agent License Information: License- S.0186620
7809 Cocoa Beach Circle | MLS# 2832473
This property located at 7809 Cocoa Beach Circle, Las Vegas, NV 89128 is currently listed for rent with an asking price of $3,495 / Monthly. Search Las Vegas real estate on sofiaathan.wardleyre.com today.