
Sofia Athan
REALTOR®, S. 0186620



BEDS3
BATHS2 full
SQUARE FEET1,314
MLS#2797713
STATUSPending
PROPERTY TYPERental - Single Family
SUBDIVISIONBlue Diamond Ranch
Property Description
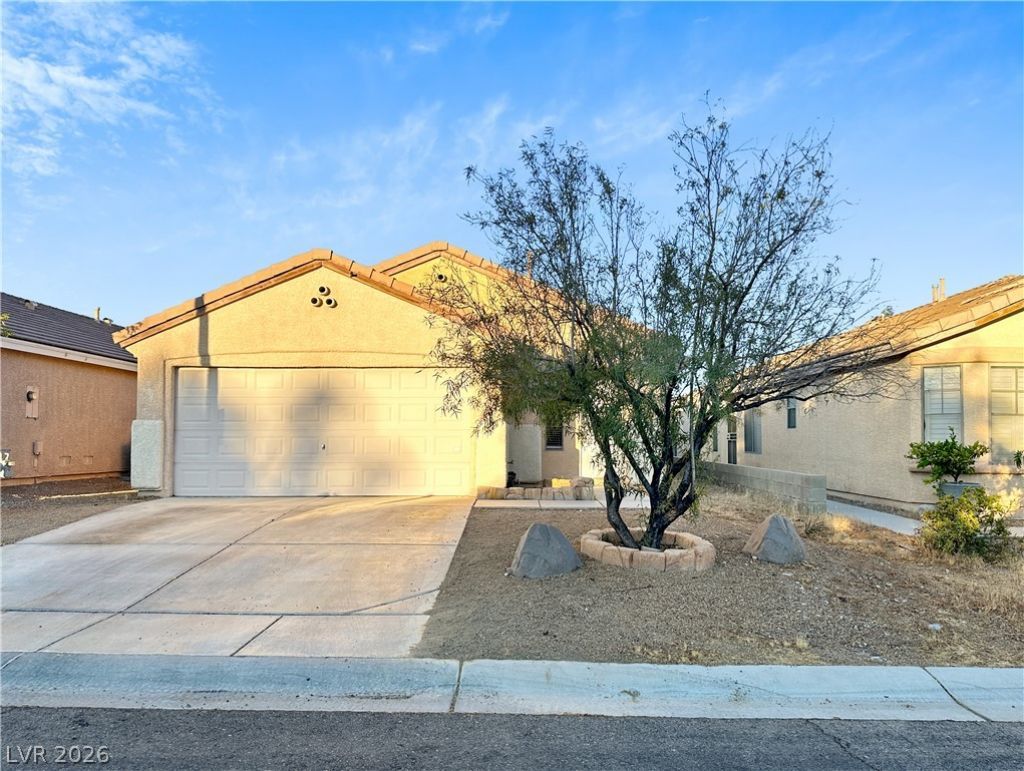
SINGLE-STORY 3BED/2BATH/2 CAR GARAGE. OWNER REPLACED THE CARPETED BEDROOMS & LIVINGROOM WITH MODERN VINYL PLANKS. NO CARPET! ALL VINYL PLANK AND TILE THROUGHOUT. EASY MAINTENANCE BACKYARD WITH A COVERED PATIO. BACKYARD ACCESS FROMTHE KITCHEN AND FROM THE PRIMARY BEDROOM. CEILING FANS IN THE LIVING ROOM, PRIMARYBEDROOM, & 2ND BEDROOM. WALK-IN CLOSET IN THE PRIMARY BEDROOM. SEWER & TRASH INCLUDED IN RENT. DEPOSITS: SECURITY: $1,900, CLEANING: $400, $100 KEY. SMALL DOGS 30LBS OR LESS OKAY $50/MO PER DOG, MAX 2.
Property Features
Property Type: Rental - Single Family
Cooling: Central Air, Electric
Garage: 2
Heating: Central, Gas
Home Style: One Story
Lot Size: 0.09 Acres
Roof Type: Tile
Stories: 1.0
Year Built: 2001
Amenities
Bedroom on Main Level
Ceiling Fan(s)
Primary Downstairs
Window Treatments
Patio
Private Yard
Feature Descriptions
Appliances: Dryer, Disposal, Gas Range, Microwave, Refrigerator, Washer/Dryer, Washer/DryerAllInOne, Washer
Days on Site: 24
Exterior: Frame, Stucco
Fencimg: Block, Back Yard
Flooring: Linoleum, Tile, Vinyl
Laundry: Gas Dryer Hookup, Laundry Closet, Laundry Room
Lot: Desert Landscaping, Landscaped, Rocks
Parcel#: 177-07-310-011
Parking: Garage, Private
Parking Notes: Garage, Private
Patio/Porch: Covered, Patio
Pets Allowed: Yes
Sewer: Public Sewer
Special View Info: None
Utilities: Cable Available
Window: Blinds, Window Treatments
Room Sizes
Living Room: 15 X 12
Dining Room: 9 X 10
Bedroom 3: 10 X 10
Bedroom 2: 10 X 10
Primary Bedroom: 13 X 11
Local Schools
High School: Desert Oasis
Middle School: Canarelli Lawrence & Heidi
Elementary School: Mathis, Beverly Dr.,Mathis, Beverly Dr.
Listed By / Shown By
Listed By
Agency Name: Keller Williams MarketPlace
Agency Contact: gilgildore@gmail.com
Agent Name: Gilbert G. Gildore

Shown By
Agent Name: Sofia Athan
Agent Phone: (702) 335-1000
Agency Title: Wardley Real Estate





"GLVAR MLS deems information realiable but not guaranteed."
Listing data compilation and photo(s) © 2026 Greater Las Vegas Association of REALTORS® MLS , All Rights Reserved.
Privacy Policy / DMCA Notice / ADA Accessibility


This site is hosted, designed and copyright
© 1994 - 2026 by
Delta Media Group, Inc. -- Patent Pending --
Agent License Information: License- S.0186620
7868 Steamboat Springs Court | MLS# 2797713
This property located at 7868 Steamboat Springs Court, Las Vegas, NV 89139 is currently listed for rent with an asking price of $1,850 / Monthly. Search Las Vegas real estate on sofiaathan.wardleyre.com today.