
Sofia Athan
REALTOR®, S. 0186620



BEDS2
BATHS1 full
SQUARE FEET1,035
MLS#2829554
STATUSActive
PROPERTY TYPEResidential - Single Family
SUBDIVISIONElysium Terrace
Property Description
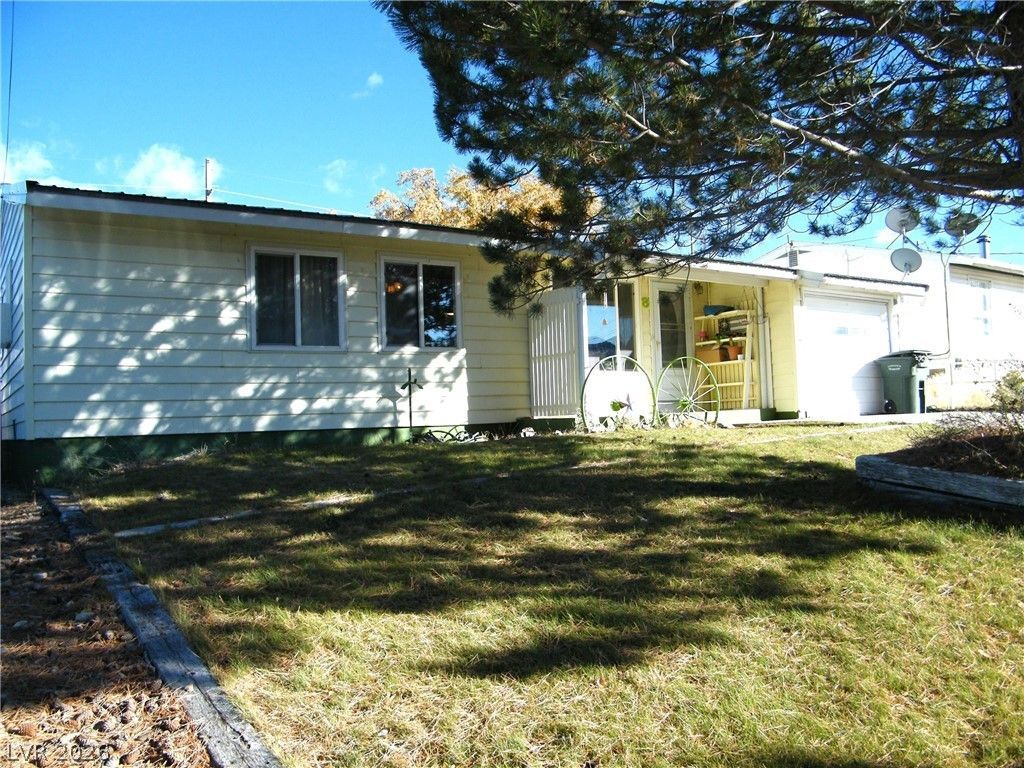
8 Connor Ct, Ely, NV 89301: This inviting single-story Ely home features 2 bedrooms, 1 full bath, an attached 1-car garage, and a detached 20’x 20’ft garage. The modern kitchen includes oak cabinets, laminate countertops, a breakfast bar, an electric cookstove, a dishwasher, and a microwave. A sunny laundry room offers ample storage, while bamboo wood floors and wood accent wall panels create a warm, cozy living room. Additional features include electric baseboard heat, a wood stove, energy-efficient double-pane vinyl windows, and a metal roof. Enjoy the partially enclosed covered patio with a fireplace, additional backyard features, tire swings, and firewood storage. With no rear neighbors, the property offers direct backyard access for mountain biking, hiking, or dog walking. Schedule your showing today—don’t miss the opportunity to see this home.
Property Features
Property Type: Residential - Single Family
Cooling: Electric, Window Unit(s)
Garage: 2
Heating: Electric, Multiple Heating Units, Wood, Wall Furnace
Home Style: One Story
Lot Size: 0.16 Acres
Roof Type: Metal, Pitched
Stories: 1.0
Taxes: $862
Year Built: 1955
Amenities
Ceiling Fan(s)
Window Treatments
Out Building(s)
Porch
Patio
Shed
Feature Descriptions
Appliances: Dishwasher, Electric Range, Electric Water Heater, Disposal, Microwave, Water Heater
Association Amenities: None
Days on Site: 11
Door Features: Storm Door(s)
Exterior: Frame, Other, Drywall
Fencimg: Chain Link, Partial, Wood
Flooring: Bamboo, Laminate, Linoleum, Vinyl
Laundry: Electric Dryer Hookup, Main Level, Laundry Room
Lot: Back Yard, Front Yard, Garden, Landscaped, No Rear Neighbors, < 1/4 Acre
Outbuilding(s): Yes
Parcel#: 001-473-08
Parking: Attached, Detached, Garage, Open, Private, Storage, Workshop in Garage
Parking Notes: Attached, Detached, Garage, Open, Private, Storage, Work
Patio/Porch: Covered, Patio, Porch
Sewer: Public Sewer
Special View Info: Mountain(s)
Utilities: Electricity Available
Water: Public
Window: Double Pane Windows, Insulated Windows
Room Sizes
Bedroom 2: 11 X 9
Primary Bedroom: 13 X 11
Dining Room: 8 X 8
Kitchen: 11 X 8
Living Room: 21 X 11
Local Schools
High School: White Pine High School
Middle School: White Pine Middle School
Elementary School: Norman, David E.,Norman, David E.
Listed By / Shown By
Listed By
Agency Name: Klaas Realty LLC
Agency Contact: 775-289-5300
Agent Name: Tara Klaas

Shown By
Agent Name: Sofia Athan
Agent Phone: (702) 335-1000
Agency Title: Wardley Real Estate

Estimate Your Payment
Estimated Payment
$ 972.14 per month $836.43 Principal & Interest $71.83 Property Tax $63.88 Homeowner's InsuranceChange Payment Information




"GLVAR MLS deems information realiable but not guaranteed."
Listing data compilation and photo(s) © 2026 Greater Las Vegas Association of REALTORS® MLS , All Rights Reserved.
Privacy Policy / DMCA Notice / ADA Accessibility


This site is hosted, designed and copyright
© 1994 - 2026 by
Delta Media Group, Inc. -- Patent Pending --
Agent License Information: License- S.0186620
8 Connors Court | MLS# 2829554
This single family home located at 8 Connors Court , Ely, NV 89301 is currently listed for sale with an asking price of $219,000. This property was built in 1955 and has 2 bedrooms and 1 full baths with 1035 sq. ft. Connors Court is located in the Elysium Terrace subdivision. Search Elysium Terrace real estate on sofiaathan.wardleyre.com today.