
Sofia Athan
REALTOR®, S. 0186620



BEDS3
BATHS4 full 1 partial
SQUARE FEET3,391
MLS#2786840
STATUSActive
PROPERTY TYPEResidential - Single Family
SUBDIVISIONMountain View Ranch Estate
Property Description
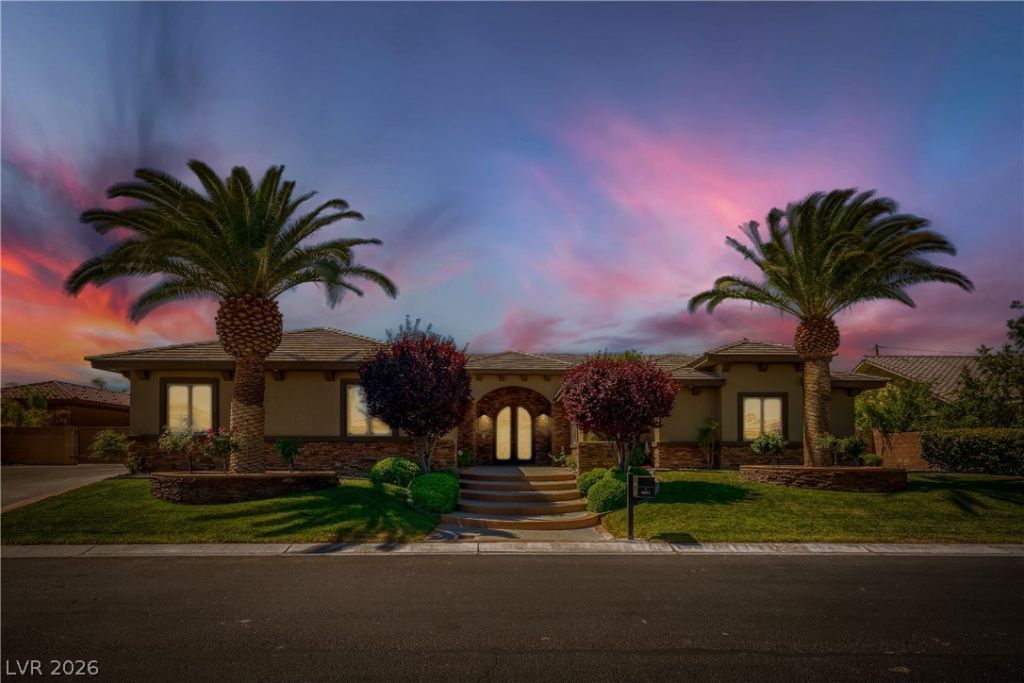
Welcome to this exquisite ranch-style home, nestled within a private, gated community of only ten residences. Situated on nearly a half acre, this property boasts exceptional curb appeal, featuring a lush, manicured yard and vibrant roses at the entry. The home is highlighted by an oversized, detached garage?nearly 1,000 square feet?equipped with a full bathroom and designed with easy conversion potential for a mother-in-law suite or guest quarters.This impeccably maintained, ORIGINAL owner home reflects true pride of ownership. Enter through custom iron and glass double doors into a formal living room featuring soaring vaulted ceilings and intricate coffered woodwork. No expense was spared in the construction; the home showcases genuine hardwood flooring, real wood shutters, real wood doors throughout, even the garage doors are real wood, not metal. Great room with built in surround sound for great TV entertainment. Home includes intercom/radio throughout. The den includes custom built-in desks and cabinetry, creating an ideal dual-workstation home office. The chef's kitchen is highlighted with a custom range hood, double ovens, a built-in refrigerator, a beverage/wine drawer, and a trash compactor. The formal dining area and kitchen feature custom built-in china hutches, offering abundant storage. Additional high-end features include Anderson windows and French doors, a central vacuum system, and 3 garage storage closets on is over 20 square feet. Guest bedrooms share a full bathroom. Primary bedroom has a 2 sided fireplace to enjoy the jetted tub with a soak and a book. Primary Room has custom built in dresser and shelves in the walk in closet. The exterior is a true oasis, featuring gated parking, a heated pool and spa, and two covered patios with ceiling fans. The outdoor kitchen is fully equipped for entertaining, complete with hot water & a garbage disposal. Security cameras on the perimeter are included, ensuring peace of mind in this private paradise.
Property Features
Property Type: Residential - Single Family
Cooling: Central Air, Electric,2 Units, Window Unit(s)
Fireplaces: 2
Garage: 4 car attached
Heating: Central, Gas, Multiple Heating Units
Home Style: One Story, Custom
Lot Size: 0.37 Acres
Roof Type: Tile
Stories: 1.0
Taxes: $5,445
Year Built: 2008
Amenities
Bedroom on Main Level
Ceiling Fan(s)
Primary Downstairs
Window Treatments
Central Vacuum
Built-in Barbecue
Barbecue
Courtyard
Patio
Private Yard
Sprinkler/Irrigation
Feature Descriptions
Appliances: Built-In Gas Oven, Double Oven, Dryer, Gas Cooktop, Disposal, Microwave, Refrigerator, Water Softener Owned, Water Heater, Washer
Association Amenities: Gated
Days on Site: 1
Exterior: Stucco
Fencimg: Block, Back Yard, Electric, RV Gate, Wrought Iron
Fireplace: Bath, Gas, Glass Doors, Great Room, Primary Bedroom, Multi-Sided
Flooring: Ceramic Tile, Hardwood
HOA Fee: 185/ Monthly
Hot Tub: Yes
Laundry: Cabinets, Gas Dryer Hookup, Main Level, Laundry Room, Sink
Lot: 1/4 to 1 Acre Lot, Drip Irrigation/Bubblers, Fruit Trees, Front Yard, Sprinklers In Front, Landscaped, Rocks, Trees
Parcel#: 138-04-310-009
Parking: Air Conditioned Garage, Attached, Detached, Epoxy Flooring, Finished Garage, Garage, Garage Door Opener, Inside Entrance, Private, RV Gated, RV Access/Parking, RV Paved, Shelves, Storage, Workshop in Garage
Parking Notes: Air Conditioned Garage, Attached, Detached, Epoxy Flo
Patio/Porch: Covered, Patio
Pool: Gas Heat, Heated, Pool/Spa Combo
Sewer: Public Sewer
Spa: Yes
Spa: In Ground, Outdoor Hot Tub
Special View Info: Mountain(s)
Swimming Pool: Yes
Utilities: Cable Available, Underground Utilities
Water: Public
Window: Double Pane Windows, Low-Emissivity Windows, Plantation Shutters
Room Sizes
Great Room: 15 X 28
Living Room: 20 X 13
Kitchen: 9 X 13
Dining Room: 11 X 12
Den: 14 X 13
Bedroom 3: 12 X 12
Bedroom 2: 10 X 13
Primary Bedroom: 14 X 20
Local Schools
High School: Centennial
Middle School: Leavitt Justice Myron E
Elementary School: Garehime, Edith,Garehime, Edith
Listed By / Shown By
Listed By
Agency Name: Keller Williams MarketPlace
Agency Contact: (702) 521-9797
Agent Name: Claudia A. Marion

Shown By
Agent Name: Sofia Athan
Agent Phone: (702) 335-1000
Agency Title: Wardley Real Estate

Estimate Your Payment
Estimated Payment
$ 5,777.48 per month $4,946.02 Principal & Interest $453.75 Property Tax $377.71 Homeowner's InsuranceChange Payment Information




"GLVAR MLS deems information realiable but not guaranteed."
Listing data compilation and photo(s) © 2026 Greater Las Vegas Association of REALTORS® MLS , All Rights Reserved.
Privacy Policy / DMCA Notice / ADA Accessibility


This site is hosted, designed and copyright
© 1994 - 2026 by
Delta Media Group, Inc. -- Patent Pending --
Agent License Information: License- S.0186620
8035 Palm Cove Court | MLS# 2786840
This single family home located at 8035 Palm Cove Court , Las Vegas, NV 89129 is currently listed for sale with an asking price of $1,295,000. This property was built in 2008 and has 3 bedrooms and 4 full and 1 partial baths with 3391 sq. ft. Palm Cove Court is located in the Mountain View Ranch Estate subdivision. Search Mountain View Ranch Estate real estate on sofiaathan.wardleyre.com today.