
Sofia Athan
REALTOR®, S. 0186620



BEDS4
BATHS4 full 1 partial
SQUARE FEET4,243
MLS#2786761
STATUS(Bank Owned) - Active
PROPERTY TYPEResidential - Single Family
SUBDIVISIONDiamond Bay
Property Description
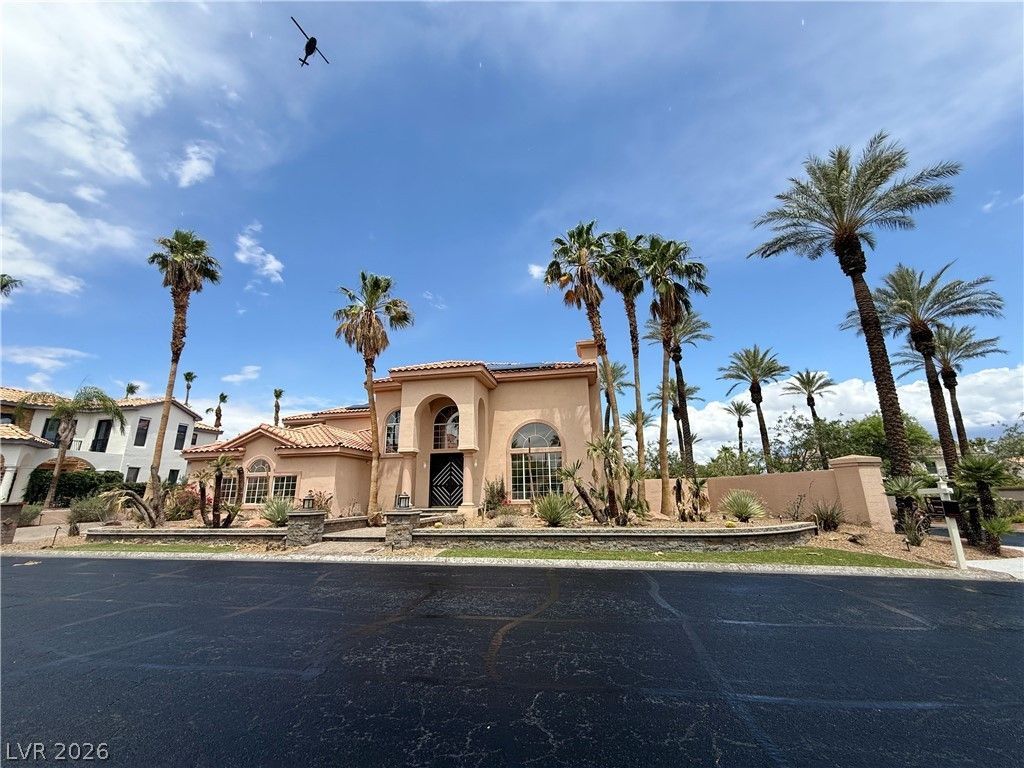
DESERT SHORES GATED COMMUNITY* 2Story* 4243squft/12197 Lotsize* 4Bedroom/5Bath* Grand Entry Formal Living & Dining Room w/ Fireplace* High Cathedral Ceiling* Wet Bar* Sunken Family Room w/ Fireplace & Build-In Shelves* Kitchen Features Granite Counters* Large Island* Double Oven* Butlers Pantry* Downstairs Laundry Room w/ Brand New Washer & Dryer, Cabinets & Sink* Downstairs En-suite Bedroom w/ Murphy Bed & Backyard Access* Cinderella Stair Case w/ Landing* Primary Bedroom w/ Fireplace, French Doors to Private Balcony *Primary Bath w/ His & Hers Sinks* Large Walk-In Closet, Separate Steam Shower & Jacuzzi Tub* Skylights & Ceiling Fans Throughout* Spacious Ensuite 2nd & 3rd Bedrooms* 3rd Bedroom w/ Private Balcony* Backyard w/ Covered Patio, Built-In BBQ, Ceiling Fans, Above Ground Jacuzzi* Property Also Features Upstairs Laundry Chute w/ Cabinets, Central Vacuum, Solar Panels, Reverse Osmosis & Water Softener Unit* 3Car Garage w/ Storage Room & Exterior Door* Community Features 4 Manmade Lakes, Lagoon Style Swimming Pool w/ Sandy Beach, Lush Picnic Areas, Volleyball, Basketball, & Playground* Located Near Freeway Entrance & Shopping
Property Features
Property Type: Residential - Single Family
Cooling: Central Air, Electric,2 Units
Fireplaces: 3
Garage: 3 car attached
Heating: Central, Gas, Multiple Heating Units
Home Style: Two Story
Lot Size: 0.28 Acres
Roof Type: Tile
Stories: 2.0
Taxes: $7,873
Year Built: 1994
Amenities
Bedroom on Main Level
Ceiling Fan(s)
Window Treatments
Central Vacuum
Built-in Barbecue
Balcony
Barbecue
Deck
Patio
Private Yard
Sprinkler/Irrigation
Feature Descriptions
Appliances: Built-In Gas Oven, Double Oven, Dryer, Gas Cooktop, Disposal, Microwave, Refrigerator, Water Softener Owned, Water Heater, Water Purifier, Washer
Association Amenities: Basketball Court, Clubhouse, Gated, Barbecue, Pool, Spa/Hot Tub
Community Features: Pool
Days on Site: 2
Exterior: Frame, Stucco
Fencimg: Block, Back Yard
Fireplace: Family Room, Gas, Living Room, Primary Bedroom
Flooring: Carpet, Tile
HOA Fee: 115/ Monthly
Hot Tub: Yes
Laundry: Cabinets, Gas Dryer Hookup, Main Level, Laundry Room, Sink
Lot: 1/4 to 1 Acre Lot, Drip Irrigation/Bubblers, Desert Landscaping, Landscaped, Synthetic Grass, Sprinklers Timer
Parcel#: 138-16-312-014
Parking: Attached, Exterior Access Door, Garage, Garage Door Opener, Inside Entrance, Private, Shelves
Parking Notes: Attached, Exterior Access Door, Garage, Garage Door O
Patio/Porch: Balcony, Covered, Deck, Patio
Pool: Community
Sewer: Public Sewer
Spa: Above Ground, Fiberglass, Outdoor Hot Tub
Spa: Yes
Special View Info: Mountain(s)
Swimming Pool: Yes
Utilities: Underground Utilities
Water: Public
Window: Blinds, Plantation Shutters
Room Sizes
Living Room: 16 X 15
Family Room: 20 X 16
Dining Room: 13 X 12
Bedroom 4: 16 X 14
Bedroom 3: 15 X 13
Bedroom 2: 16 X 14
Primary Bedroom: 24 X 18
Local Schools
High School: Centennial
Middle School: Becker
Elementary School: Eisenberg, Dorothy,Eisenberg, Dorothy
Listed By / Shown By
Listed By
Agency Name: Realty ONE Group, Inc
Agency Contact: (702) 339-2259
Agent Name: Patricia Giron

Shown By
Agent Name: Sofia Athan
Agent Phone: (702) 335-1000
Agency Title: Wardley Real Estate

Estimate Your Payment
Estimated Payment
$ 5,585.16 per month $4,579.37 Principal & Interest $656.08 Property Tax $349.71 Homeowner's InsuranceChange Payment Information




"GLVAR MLS deems information realiable but not guaranteed."
Listing data compilation and photo(s) © 2026 Greater Las Vegas Association of REALTORS® MLS , All Rights Reserved.
Privacy Policy / DMCA Notice / ADA Accessibility


This site is hosted, designed and copyright
© 1994 - 2026 by
Delta Media Group, Inc. -- Patent Pending --
Agent License Information: License- S.0186620
8112 Sapphire Bay Circle | MLS# 2786761
This single family home located at 8112 Sapphire Bay Circle , Las Vegas, NV 89128 is currently listed for sale with an asking price of $1,199,000. This property was built in 1994 and has 4 bedrooms and 4 full and 1 partial baths with 4243 sq. ft. Sapphire Bay Circle is located in the Diamond Bay subdivision. Search Diamond Bay real estate on sofiaathan.wardleyre.com today.