
Sofia Athan
REALTOR®, S. 0186620



BEDS2
BATHS2 full
SQUARE FEET1,296
MLS#2829887
STATUSActive
PROPERTY TYPEResidential - Condominium
SUBDIVISIONIronwood Condo Amd
Property Description
LIVE IN GATED PRIVACY AND THE BEST INTERIOR LOCATION IN IRONWOOD! ENJOY TRANQUIL VIEWS OF THE BEAUTIFULLY LANDSCAPED POOL/SPA COMPLEX FROM THE OVERSIZED (15'X6') COVERED BALCONY. TERRIFIC SPLIT 2 BEDROOM/2 BATH FLOOR PLAN WITH SPACIOUS OPEN CONCEPT LIVING/DINING AREA. KITCHEN FEATURES STAINLESS APPLIANCES (NEW REFRIGERATOR) AND GRANITE COUNTERS. PEACEFUL PRIMARY BEDROOM WITH 6’X6’ WALK-IN CLOSET, BALCONY ACCESS AND LARGE ENSUITE WITH SEPARATE SHOWER & TUB. EXPANSIVE 13'X6' LAUNDRY ROOM WITH WASHER/DRYER, BUILT-IN SINK AND CABINETS. EXTRAS: SHUTTERS, GAS FIREPLACE, CEILING FANS, WALL MOUNTED FLAT SCREEN TV, HUGE (9'+ DEEP) UNDER STAIRCASE CLOSET. INTERIOR ACCESS TO THE EXTENDED LENGTH 26'X13' SINGLE CAR GARAGE WITH 8' HIGH/9' WIDE OVERHEAD DOOR. CONVENIENT ACCESS TO I-95/I-11 & SUMMERLIN PARKWAY + RETAIL/DINING AT TIVOLI, BOCA PARK & DOWNTOWN SUMMERLIN. THIS FRESHLY PAINTED AND PROFESSIONALLY CLEANED UNIT IS READY FOR A QUICK CLOSE. SELLER IS OFFERING A $5000 CLOSING COSTS/FLOORING/FINANCING CREDIT.
Property Features
Property Type: Residential - Condominium
Cooling: Central Air, Electric, High Efficiency
Fireplaces: 1
Garage: 1
Heating: Central, Gas, High Efficiency
Home Style: Two Story
Roof Type: Tile
Stories: 2.0
Taxes: $1,423
Year Built: 1998
Amenities
Ceiling Fan(s)
Window Treatments
Balcony
Feature Descriptions
Appliances: Dryer, Dishwasher, Disposal, Gas Range, Microwave, Refrigerator, Washer
Association Amenities: Clubhouse, Fitness Center, Gated, Pool, Spa/Hot Tub
Community Features: Pool
Days on Site: 4
Exterior: Drywall
Fencimg: None
Fireplace: Gas, Glass Doors, Great Room
Flooring: Carpet, Tile
HOA Fee: 340/ Monthly
Hot Tub: Yes
Laundry: Gas Dryer Hookup, Laundry Room
Lot: Desert Landscaping, Landscaped, Trees, < 1/4 Acre
Parcel#: 138-28-415-024
Parking: Attached, Finished Garage, Garage, Garage Door Opener, Guest, Inside Entrance, Private, Tandem
Parking Notes: Attached, Finished Garage, Garage, Garage Door Opener
Patio/Porch: Balcony
Pool: Community
Sewer: Public Sewer
Swimming Pool: Yes
Utilities: Cable Available, Underground Utilities
Water: Public
Window: Double Pane Windows, Plantation Shutters
Room Sizes
Kitchen: 11 X 9
Dining Room: 15 X 8
Living Room: 18 X 11
Bedroom 2: 11 X 11
Primary Bedroom: 13 X 13
Local Schools
High School: Palo Verde
Middle School: Johnson Walter
Elementary School: Jacobson, Walter E.,Jacobson, Walter E.
Listed By / Shown By
Listed By
Agency Name: Realty ONE Group, Inc
Agency Contact: (602) 690-8644
Agent Name: Gabrielle A. Thorp

Shown By
Agent Name: Sofia Athan
Agent Phone: (702) 335-1000
Agency Title: Wardley Real Estate

Estimate Your Payment
Estimated Payment
$ 1,310.36 per month $1,107.22 Principal & Interest $118.58 Property Tax $84.55 Homeowner's InsuranceChange Payment Information




"GLVAR MLS deems information realiable but not guaranteed."
Listing data compilation and photo(s) © 2026 Greater Las Vegas Association of REALTORS® MLS , All Rights Reserved.
Privacy Policy / DMCA Notice / ADA Accessibility


This site is hosted, designed and copyright
© 1994 - 2026 by
Delta Media Group, Inc. -- Patent Pending --
Agent License Information: License- S.0186620
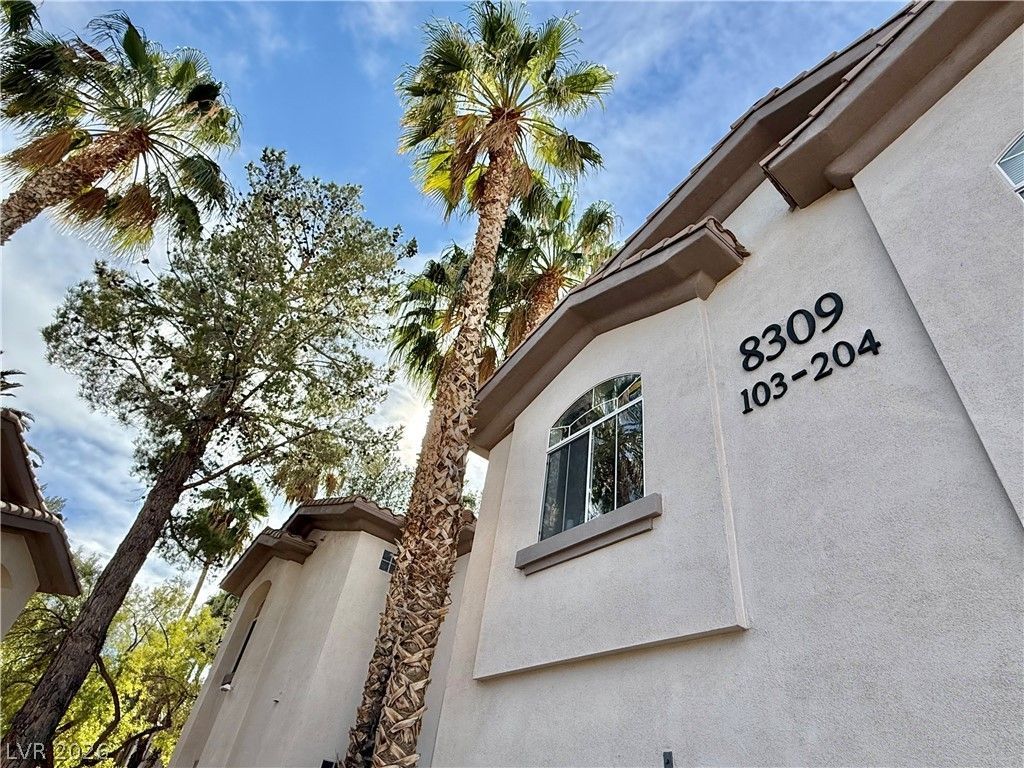
8309 Cherry Glaze Avenue , Unit 204 | MLS# 2829887
This condo located at 8309 Cherry Glaze Avenue , Unit 204, Las Vegas, NV 89145 is currently listed for sale with an asking price of $289,900. This property was built in 1998 and has 2 bedrooms and 2 full baths with 1296 sq. ft. Cherry Glaze Avenue , Unit 204 is located in the Ironwood Condo Amd subdivision. Search Ironwood Condo Amd real estate on sofiaathan.wardleyre.com today.