
Sofia Athan
REALTOR®, S. 0186620



BEDS4
BATHS3 full 1 partial
SQUARE FEET2,386
MLS#2781794
STATUSActive
PROPERTY TYPEResidential - Single Family
SUBDIVISIONSavannah
Property Description
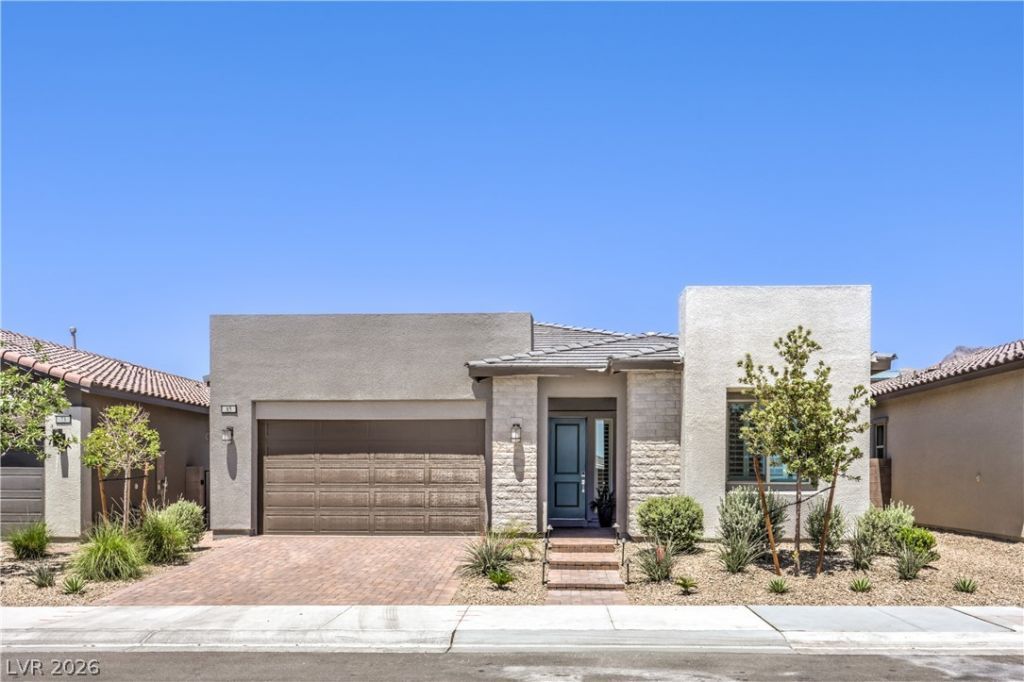
Welcome to this like-new single-story home in one of Summerlin's most desirable gated single-story communities. Built in 2023, this 4-bedroom, 4-bath residence offers the perfect blend of modern design, timeless builder upgrades, and true move-in-ready convenience ? without the wait of new construction timelines. The thoughtfully designed single-story layout blends comfort and functionality with spacious living areas and timeless, well-appointed design throughout. Inside, you'll find upgraded finishes, freshly deep-cleaned flooring, resealed grout, and all appliances included. The finished backyard creates an ideal low-maintenance outdoor space from day one, while the oversized lot offers additional potential for expansion, including room for a future pool. One of the home's most unique features is the privacy behind the property, with no rear neighbors and no future development planned thanks to the water utility lot directly behind the home. The property is also still covered under the builder warranty, offering added peace of mind for the next owner. Surrounded by some of Summerlin's most popular parks and amenities, the home is within walking distance to the brand-new Redpoint Park and trails, while Fox Hill Park and Grand Park are both located approximately 1.3 miles away. Residents also enjoy convenient access to the Vistas and Paseos community parks, creating an exceptional outdoor lifestyle right nearby. With newer construction, a finished backyard, builder warranty coverage, privacy, and a premium Summerlin location, this home stands out as one of the best values currently available in the neighborhood.
Property Features
Property Type: Residential - Single Family
Cooling: Central Air, Electric, ENERGY STAR Qualified Equipme
Garage: 2 car attached
Heating: Central, Gas, High Efficiency
Home Style: One Story
Lot Size: 0.14 Acres
Roof Type: Tile
Stories: 1.0
Taxes: $8,315
Year Built: 2023
Amenities
Bedroom on Main Level
Ceiling Fan(s)
Primary Downstairs
Window Treatments
Programmable Thermostat
Barbecue
Patio
Private Yard
Sprinkler/Irrigation
Feature Descriptions
Appliances: Built-In Gas Oven, Dryer, Dishwasher, ENERGY STAR Qualified Appliances, Gas Cooktop, Disposal, Gas Water Heater, Refrigerator, Water Softener Owned, Tankless Water Heater, Water Purifier, Washer
Association Amenities: Dog Park, Gated, Park
Days on Site: 1
Exterior: Frame, Stucco, Drywall
Fencimg: Block, Back Yard, Wrought Iron
Flooring: Carpet, Tile
HOA Fee: 69/ Monthly
Laundry: Gas Dryer Hookup, Main Level, Laundry Room
Lot: Drip Irrigation/Bubblers, Desert Landscaping, Landscaped, Rocks, Synthetic Grass, Sprinklers Timer, Trees, < 1/4 Acre
Parcel#: 137-27-620-015
Parking: Attached, Finished Garage, Garage, Inside Entrance, Private
Parking Notes: Attached, Finished Garage, Garage, Inside Entrance, Pr
Patio/Porch: Patio
Sewer: Public Sewer
Special View Info: None
Utilities: Cable Available
Water: Public
Window: Blinds, Double Pane Windows, Low-Emissivity Windows, Window Treatments
Room Sizes
Living Room: 19 X 16
Dining Room: 12 X 14
Kitchen: 11 X 18
Bedroom 4: 12 X 11
Bedroom 3: 12 X 13
Bedroom 2: 12 X 14
Primary Bedroom: 17 X 16
Local Schools
High School: Palo Verde
Middle School: Becker
Elementary School: Givens, Linda Rankin,Givens, Linda Ranki
Listed By / Shown By
Listed By
Agency Name: Real Broker LLC
Agent Name: Nicholas Settle

Shown By
Agent Name: Sofia Athan
Agent Phone: (702) 335-1000
Agency Title: Wardley Real Estate

Estimate Your Payment
Estimated Payment
$ 4,454.47 per month $3,494.68 Principal & Interest $692.92 Property Tax $266.88 Homeowner's InsuranceChange Payment Information




"GLVAR MLS deems information realiable but not guaranteed."
Listing data compilation and photo(s) © 2026 Greater Las Vegas Association of REALTORS® MLS , All Rights Reserved.
Privacy Policy / DMCA Notice / ADA Accessibility


This site is hosted, designed and copyright
© 1994 - 2026 by
Delta Media Group, Inc. -- Patent Pending --
Agent License Information: License- S.0186620
85 Agnew Street | MLS# 2781794
This single family home located at 85 Agnew Street , Las Vegas, NV 89138 is currently listed for sale with an asking price of $915,000. This property was built in 2023 and has 4 bedrooms and 3 full and 1 partial baths with 2386 sq. ft. Agnew Street is located in the Savannah subdivision. Search Savannah real estate on sofiaathan.wardleyre.com today.