
Sofia Athan
REALTOR®, S. 0186620



BEDS3
BATHS2 full 1 partial
SQUARE FEET1,705
MLS#2782592
STATUSActive
PROPERTY TYPEResidential - Single Family
SUBDIVISIONSkye Canyon - Parcels 509 510
Property Description
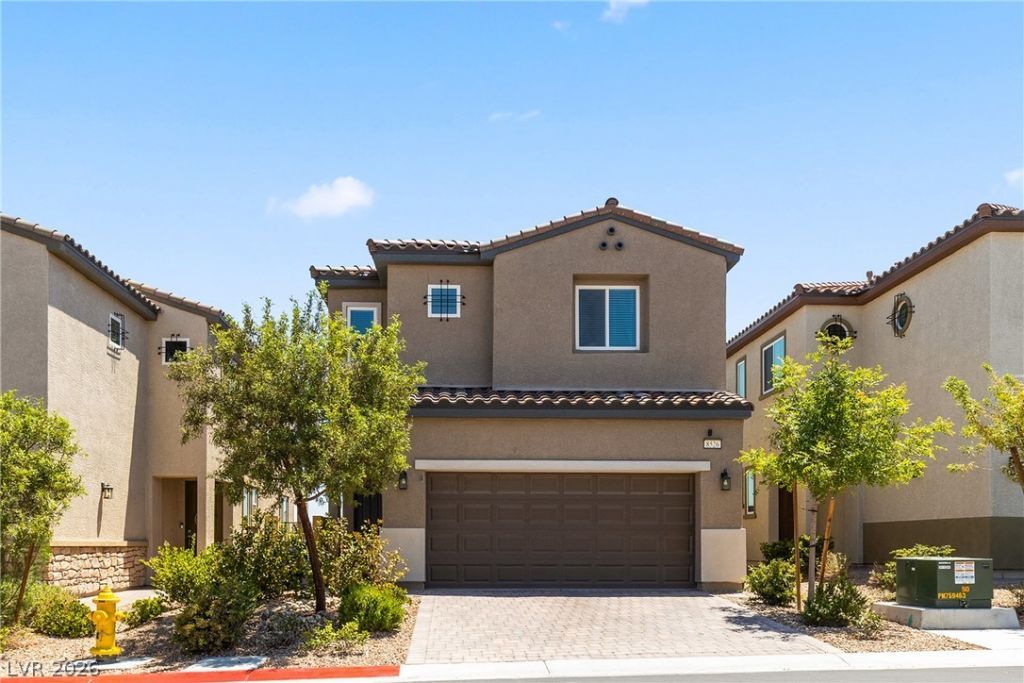
SHOWS BETTER THAN A MODEL! Welcome to this beautifully upgraded 3-bedroom, 2.5-bath home located in the gated master-planned community of Skye Canyon. This modern open-concept floor plan features tile flooring, recessed lighting, quartz countertops, custom backsplash, stainless steel appliances, and convenient pull-out shelving throughout the kitchen cabinets. Additional upgrades include a tankless water heater, water softener, and built-in irrigation system for added comfort and efficiency. The garage has new quality epoxy flooring. Step outside to your private backyard oasis with no rear neighbors, featuring mountain views, low-maintenance landscaping, turf, pavers, and a spacious covered patio with roller sunscreens-perfect for relaxing or entertaining. Enjoy access to Skye Canyon's exceptional community amenities, including parks, fitness center, Aspire Coffee House, private Pilates classes, weekly farmers market, ice skating rink, Junior Olympic pool, and splash pad.
Property Features
Property Type: Residential - Single Family
Cooling: Central Air, Electric
Garage: 2 car attached
Heating: Central, Gas
Home Style: Two Story
Lot Size: 0.08 Acres
Roof Type: Tile
Stories: 2.0
Taxes: $4,735
Year Built: 2023
Amenities
Ceiling Fan(s)
Window Treatments
Patio
Fire Pit
Feature Descriptions
Appliances: Dryer, Dishwasher, Disposal, Gas Range, Microwave, Refrigerator, Washer
Association Amenities: Basketball Court, Clubhouse, Dog Park, Fitness Center, Gated, Barbecue, Pool, Spa/Hot Tub
Community Features: Pool
Days on Site: 17
Fencimg: Block, Back Yard
Flooring: Carpet, Tile
HOA Fee: 250/ Quarterly
Hot Tub: Yes
Laundry: Gas Dryer Hookup, Upper Level
Lot: Desert Landscaping, Sprinklers In Rear, Landscaped, Synthetic Grass, < 1/4 Acre
Parcel#: 126-12-212-013
Parking: Attached, Garage, Private, Guest
Parking Notes: Attached, Garage, Private, Guest
Patio/Porch: Covered, Patio
Pool: Community
Sewer: Public Sewer
Special View Info: City, Mountain(s)
Swimming Pool: Yes
Utilities: Underground Utilities
Water: Public
Window: Blinds, Double Pane Windows, Low-Emissivity Windows
Room Sizes
Loft: 10 X 10
Family Room: 15 X 15
Bedroom 3: 12 X 12
Bedroom 2: 12 X 12
Primary Bedroom: 14 X 14
Local Schools
High School: Arbor View
Middle School: Escobedo Edmundo
Elementary School: Divich, Kenneth,Divich, Kenneth
Listed By / Shown By
Listed By
Agency Name: Signature Real Estate Group
Agency Contact: Bedwards925@gmail.com
Agent Name: Brian K. Edwards

Shown By
Agent Name: Sofia Athan
Agent Phone: (702) 335-1000
Agency Title: Wardley Real Estate

Estimate Your Payment
Estimated Payment
$ 2,449.67 per month $1,909.28 Principal & Interest $394.58 Property Tax $145.80 Homeowner's InsuranceChange Payment Information




"GLVAR MLS deems information realiable but not guaranteed."
Listing data compilation and photo(s) © 2026 Greater Las Vegas Association of REALTORS® MLS , All Rights Reserved.
Privacy Policy / DMCA Notice / ADA Accessibility


This site is hosted, designed and copyright
© 1994 - 2026 by
Delta Media Group, Inc. -- Patent Pending --
Agent License Information: License- S.0186620
8526 Felker Street | MLS# 2782592
This single family home located at 8526 Felker Street, Las Vegas, NV 89166 is currently listed for sale with an asking price of $499,900. This property was built in 2023 and has 3 bedrooms and 2 full and 1 partial baths with 1705 sq. ft. Felker Street is located in the Skye Canyon - Parcels 509 510 subdivision. Search Skye Canyon - Parcels 509 510 real estate on sofiaathan.wardleyre.com today.