
Sofia Athan
REALTOR®, S. 0186620



BEDS4
BATHS3 full
SQUARE FEET3,572
MLS#2785126
STATUSActive
PROPERTY TYPEResidential - Single Family
SUBDIVISIONMountains Edge 60 #1 Phase 2
Property Description
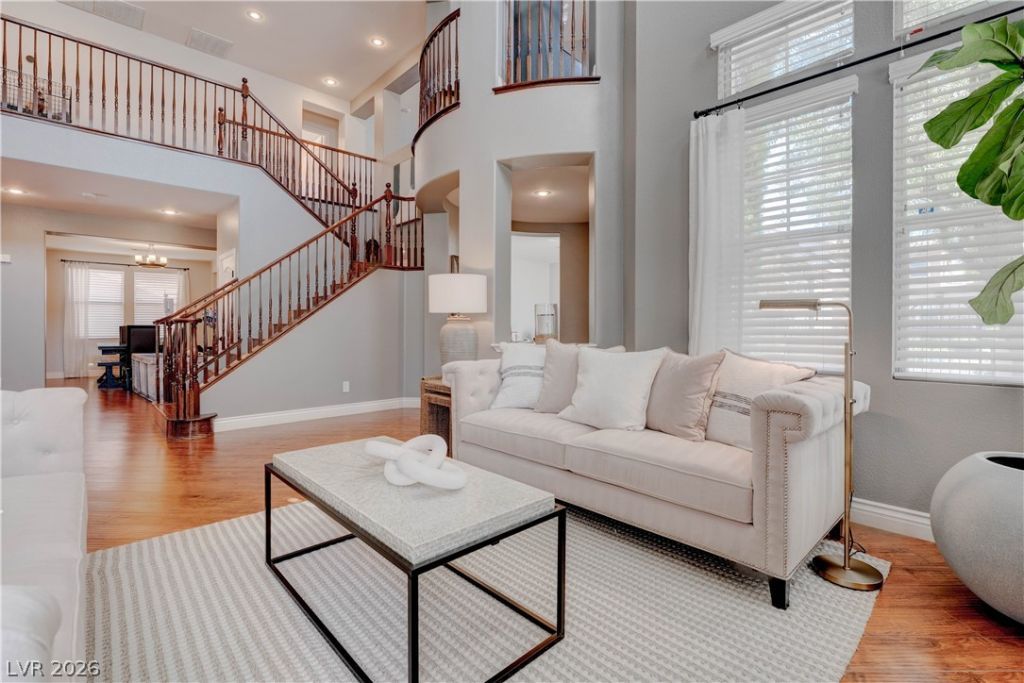
Absolutely gorgeous Pardee home loaded with high-end upgrades and exceptional attention to detail. This beautifully maintained residence showcases stainless steel appliances, one-of-a-kind granite countertops, granite backsplash, rich wood flooring, elegant upgraded tile in wet areas, custom paint, soaring vaulted ceilings, and an open floorplan designed for modern living. The kitchen features a large island with a lowered built-in eat-at counter, walk-in pantry, and abundant workspace perfect for cooking and entertaining. The finished backyard, complete with upgraded pavers, lush landscaping, and a covered patio, creates the perfect outdoor retreat for relaxing or hosting guests. Inside, the home is enhanced with custom lighting, surround sound in the living room, and upgraded ceiling fans throughout. Designed with both comfort and functionality in mind, the home features an exceptional layout with a downstairs bedroom and full bathroom, spacious office, separate family and living rooms, and a formal dining area. Upstairs offers two versatile loft spaces, including an oversized loft and an additional retreat area, ideal for a media room, game room, home gym, or workspace. The luxurious primary suite features a balcony. The upgraded bathrooms showcase Carrera marble, Brizo hardware, high-end finishes, and exceptional craftsmanship, while the generously sized bedrooms provide comfort and flexibility throughout. The gorgeous laundry room includes a sink and additional storage space. Situated on a desirable corner lot in a prime location, the property offers community entry views and convenient access to shopping, dining, parks, and everyday amenities. Just steps from the home is gated trail access connecting to multiple destinations, including a nearby park perfect for outdoor enjoyment. Combining luxury upgrades, an outstanding floorplan, and an unbeatable location, this move-in-ready home truly stands out as one of the most impressive properties on the market.
Property Features
Property Type: Residential - Single Family
Cooling: Central Air, Electric,2 Units
Fireplaces: 1
Garage: 3 car attached
Heating: Central, Gas, Multiple Heating Units
Home Style: Two Story
Lot Size: 0.17 Acres
Roof Type: Tile
Stories: 2.0
Taxes: $4,005
Year Built: 2006
Amenities
Bedroom on Main Level
Ceiling Fan(s)
Window Treatments
Balcony
Barbecue
Patio
Private Yard
Feature Descriptions
Appliances: Built-In Electric Oven, Dryer, Dishwasher, Gas Cooktop, Disposal, Microwave, Refrigerator, Washer
Association Amenities: Gated
Days on Site: 2
Fencimg: Block, Back Yard
Fireplace: Gas, Living Room
Flooring: Ceramic Tile, Luxury Vinyl Plank
HOA Fee: 48/ Monthly
Laundry: Gas Dryer Hookup, Laundry Room, Upper Level
Lot: Desert Landscaping, Landscaped, < 1/4 Acre
Parcel#: 176-28-213-002
Parking: Attached, Garage, Inside Entrance, Private
Parking Notes: Attached, Garage, Inside Entrance, Private
Patio/Porch: Balcony, Covered, Patio
Sewer: Public Sewer
Utilities: Cable Available
Water: Public
Window: Double Pane Windows, Drapes, Window Treatments
Room Sizes
Living Room: 14 X 11
Loft: 8 X 6
Loft: 18 X 12
Family Room: 14 X 11
Dining Room: 14 X 11
Den: 12 X 11
Bedroom 4: 12 X 11
Bedroom 3: 12 X 11
Bedroom 2: 12 X 11
Primary Bedroom: 16 X 15
Local Schools
High School: Desert Oasis
Middle School: Gunderson, Barry & June
Elementary School: Reedom, Carolyn S.,Reedom, Carolyn S.
Listed By / Shown By
Listed By
Agency Name: Desert City Realty & Property
Agency Contact: 702-845-9862
Agent Name: Joseph Radosta

Shown By
Agent Name: Sofia Athan
Agent Phone: (702) 335-1000
Agency Title: Wardley Real Estate

Estimate Your Payment
Estimated Payment
$ 4,033.23 per month $3,437.01 Principal & Interest $333.75 Property Tax $262.47 Homeowner's InsuranceChange Payment Information




"GLVAR MLS deems information realiable but not guaranteed."
Listing data compilation and photo(s) © 2026 Greater Las Vegas Association of REALTORS® MLS , All Rights Reserved.
Privacy Policy / DMCA Notice / ADA Accessibility


This site is hosted, designed and copyright
© 1994 - 2026 by
Delta Media Group, Inc. -- Patent Pending --
Agent License Information: License- S.0186620
8584 Myrtle Flag Avenue | MLS# 2785126
This single family home located at 8584 Myrtle Flag Avenue , Las Vegas, NV 89178 is currently listed for sale with an asking price of $899,900. This property was built in 2006 and has 4 bedrooms and 3 full baths with 3572 sq. ft. Myrtle Flag Avenue is located in the Mountains Edge 60 #1 Phase 2 subdivision. Search Mountains Edge 60 #1 Phase 2 real estate on sofiaathan.wardleyre.com today.