
Sofia Athan
REALTOR®, S. 0186620



BEDS3
BATHS2 full
SQUARE FEET2,115
MLS#2832287
STATUSActive
PROPERTY TYPEResidential - Single Family
SUBDIVISIONSun City Summerlin
Property Description
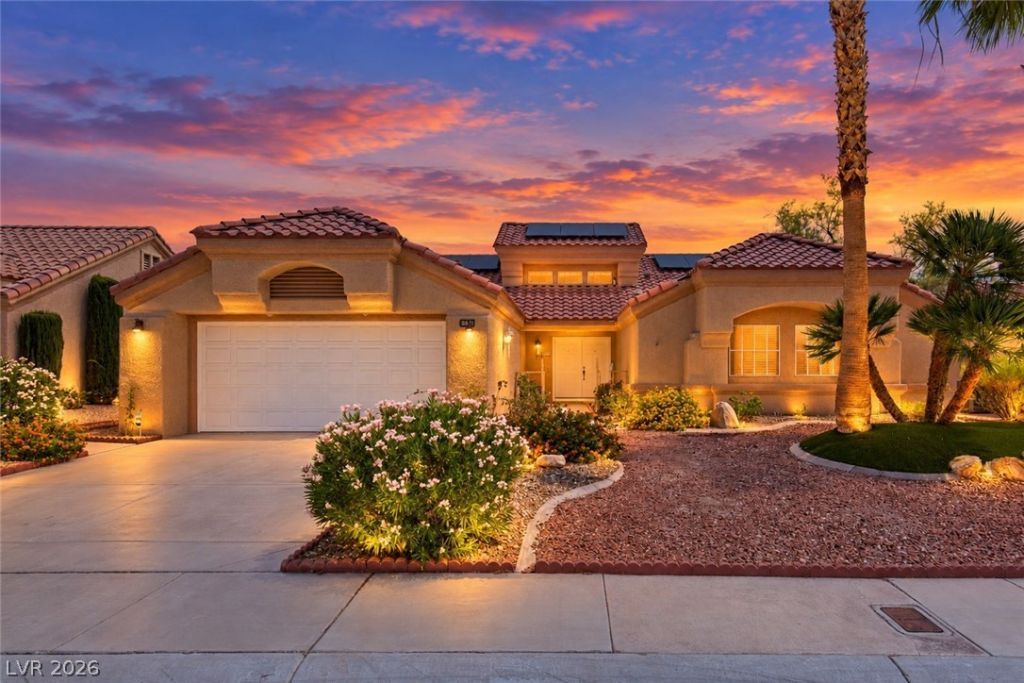
Step into effortless, single-level living in the heart of the vibrant Sun City Summerlin community! This meticulously maintained 3 bedroom, 2 bathroom home welcomes you with an open-floor plan accented by soaring vaulted ceilings & a spacious living room w/ sliding glass doors that open directly to the backyard. Kitchen has double wall ovens, abundant cabinetry and a functional layout flowing seamlessly into the the family room w/ a gas fireplace & built in cabinets. Unwind in the private primary suite, featuring a luxurious bathroom w/ dual vanities, separate soaking tub, and a walk-in closet. Enjoy the outdoor w/ a covered patio accentuated by a low maintenance desert landscape. Lower utility bills thanks to installed solar panels and solar screens. 2-car garage w/ extra dedicated space for a golf cart. Minutes away from premier shopping, dining, medical facilities and major resort entertainment. Come and enjoy the Resort lifestyle with 3 golf courses w/restaurants, event facilities, indoor and outdoor pools and spas, a fitness center, theater, library, and countless clubs and social activities!
Property Features
Property Type: Residential - Single Family
Cooling: Central Air, Electric
Fireplaces: 1
Garage: 2
Heating: Central, Gas
Home Style: One Story
Lot Size: 0.18 Acres
Roof Type: Tile
Stories: 1.0
Taxes: $3,440
Year Built: 1989
Amenities
Primary Downstairs
Window Treatments
Patio
Irrigation Sprinklers
Feature Descriptions
Appliances: Built-In Gas Oven, Double Oven, Disposal, Gas Range, Microwave
Association Amenities: Fitness Center, Pool, Spa/Hot Tub
Community Features: Pool
Days on Site: 1
Exterior: Frame, Stucco, Drywall
Fencimg: None
Fireplace: Family Room, Gas
Flooring: Carpet, Tile
HOA Fee: 231/ Monthly
Hot Tub: Yes
Laundry: Electric Dryer Hookup, Gas Dryer Hookup, Laundry Room
Lot: Drip Irrigation/Bubblers, Desert Landscaping, Landscaped, < 1/4 Acre
Parcel#: 138-17-614-043
Parking: Attached, Garage, Garage Door Opener, Inside Entrance, Open, Private
Parking Notes: Attached, Garage, Garage Door Opener, Inside Entrance
Patio/Porch: Patio
Pool: Community
Sewer: Public Sewer
Swimming Pool: Yes
Utilities: Underground Utilities
Water: Public
Window: Blinds, Double Pane Windows
Room Sizes
Dining Room: 12 X 10
Family Room: 17 X 15
Living Room: 18 X 16
Bedroom 3: 11 X 11
Bedroom 2: 12 X 11
Primary Bedroom: 16 X 14
Local Schools
High School: Palo Verde
Middle School: Becker
Elementary School: Lummis, William,Lummis, William
Listed By / Shown By
Listed By
Agency Name: ERA Brokers Consolidated
Agency Contact: (702) 328-4125
Agent Name: Laura E. Ahumada

Shown By
Agent Name: Sofia Athan
Agent Phone: (702) 335-1000
Agency Title: Wardley Real Estate

Estimate Your Payment
Estimated Payment
$ 2,239.39 per month $1,814.18 Principal & Interest $286.67 Property Tax $138.54 Homeowner's InsuranceChange Payment Information




"GLVAR MLS deems information realiable but not guaranteed."
Listing data compilation and photo(s) © 2026 Greater Las Vegas Association of REALTORS® MLS , All Rights Reserved.
Privacy Policy / DMCA Notice / ADA Accessibility


This site is hosted, designed and copyright
© 1994 - 2026 by
Delta Media Group, Inc. -- Patent Pending --
Agent License Information: License- S.0186620
8604 Linderwood Drive | MLS# 2832287
This single family home located at 8604 Linderwood Drive , Las Vegas, NV 89134 is currently listed for sale with an asking price of $475,000. This property was built in 1989 and has 3 bedrooms and 2 full baths with 2115 sq. ft. Linderwood Drive is located in the Sun City Summerlin subdivision. Search Sun City Summerlin real estate on sofiaathan.wardleyre.com today.