
Sofia Athan
REALTOR®, S. 0186620



BEDS4
BATHS3 full
SQUARE FEET2,328
MLS#2782005
STATUSActive Under Contract
PROPERTY TYPEResidential - Single Family
SUBDIVISIONSkye Canyon - Parcels 509 510
Property Description
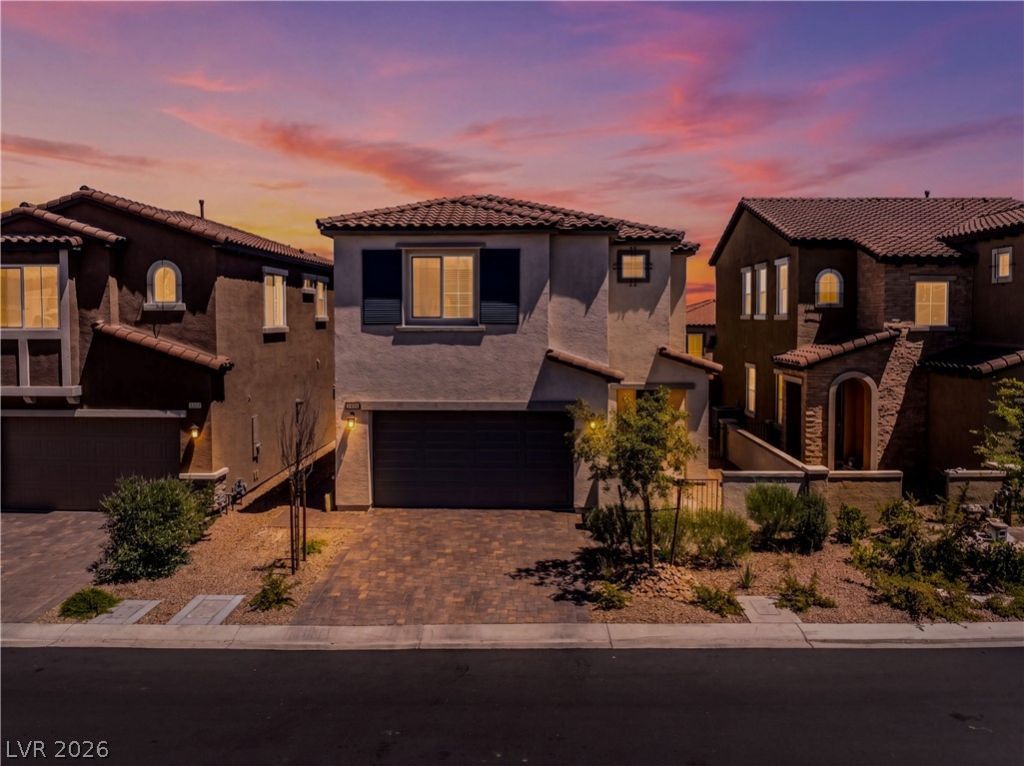
Skip the wait and extra expense of new construction with this move-in ready upgraded home in Skye Canyon! From the inviting courtyard entry to the landscaped backyard, the upgrades are already done for you. This floorplan offers 4 bedrooms plus a loft, including a downstairs bedroom and 3/4 bath perfect for guests or multi-gen living. The open kitchen features quartz countertops, white cabinetry, walk-in pantry, and plenty of prep space. Enjoy luxury plank flooring, flush carpeting, ceiling fans, and window coverings throughout. The low-maintenance backyard includes synthetic grass and a covered patio ideal for relaxing or entertaining, plus an upgraded paved side yard near the gate for added functionality and convenience. Located in the sought-after Skye Canyon community with resort-style amenities including pool, fitness center, parks, trails, sports courts, coffee house, shopping, and dining nearby! Make this home yours today!
Property Features
Property Type: Residential - Single Family
Cooling: Central Air, Electric
Garage: 2 car attached
Heating: Central, Gas
Home Style: Two Story
Lot Size: 0.08 Acres
Roof Type: Tile
Stories: 2.0
Taxes: $5,770
Year Built: 2023
Amenities
Bedroom on Main Level
Ceiling Fan(s)
Porch
Patio
Private Yard
Feature Descriptions
Appliances: Disposal, Gas Range, Microwave
Association Amenities: Basketball Court, Gated, Jogging Path, Playground, Park
Days on Site: 19
Fencimg: Block, Back Yard
Flooring: Carpet, Luxury Vinyl Plank
HOA Fee: 250/ Quarterly
Laundry: Gas Dryer Hookup, Laundry Room, Upper Level
Lot: Synthetic Grass, < 1/4 Acre
Parcel#: 126-12-112-023
Parking: Attached, Garage, Private
Parking Notes: Attached, Garage, Private
Patio/Porch: Patio, Porch
Sewer: Public Sewer
Utilities: Underground Utilities
Water: Public
Window: Double Pane Windows
Room Sizes
Loft: 20 X 13
Family Room: 14 X 16
Dining Room: 10 X 14
Bedroom 4: 13 X 10
Bedroom 3: 13 X 11
Bedroom 2: 13 X 12
Primary Bedroom: 14 X 14
Local Schools
High School: Arbor View
Middle School: Escobedo Edmundo
Elementary School: Divich, Kenneth,Divich, Kenneth
Listed By / Shown By
Listed By
Agency Name: Engel & Volkers Las Vegas
Agency Contact: 702-899-5015
Agent Name: Marianne Yoffee

Shown By
Agent Name: Sofia Athan
Agent Phone: (702) 335-1000
Agency Title: Wardley Real Estate

Estimate Your Payment
Estimated Payment
$ 2,721.32 per month $2,081.53 Principal & Interest $480.83 Property Tax $158.96 Homeowner's InsuranceChange Payment Information




"GLVAR MLS deems information realiable but not guaranteed."
Listing data compilation and photo(s) © 2026 Greater Las Vegas Association of REALTORS® MLS , All Rights Reserved.
Privacy Policy / DMCA Notice / ADA Accessibility


This site is hosted, designed and copyright
© 1994 - 2026 by
Delta Media Group, Inc. -- Patent Pending --
Agent License Information: License- S.0186620
8946 Gilpin Street | MLS# 2782005
This single family home located at 8946 Gilpin Street, Las Vegas, NV 89166 is currently listed for sale with an asking price of $545,000. This property was built in 2023 and has 4 bedrooms and 3 full baths with 2328 sq. ft. Gilpin Street is located in the Skye Canyon - Parcels 509 510 subdivision. Search Skye Canyon - Parcels 509 510 real estate on sofiaathan.wardleyre.com today.