
Sofia Athan
REALTOR®, S. 0186620



BEDS3
BATHS2 full
SQUARE FEET1,300
MLS#2155653
STATUSActive
PROPERTY TYPEResidential - Mobile Home
SUBDIVISIONWILLOW CREEK ESTATES
SCHOOLOgden
Property Description
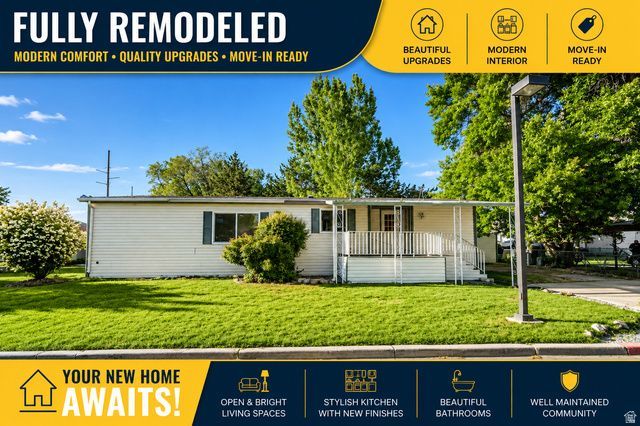
3 bed, 2 bath home (~1,300 sq ft) built in 1980 in Willow Creek Estates. Functional open layout with spacious living area and private primary suite. Move-in ready with great natural light and storage. Close to shopping, dining, and major roads. Buyer must be park approved; lot rent $971/mo. Financing options available based on approval. Casa mvil de 3 recmaras y 2 baos (~1,300 pies cuadrados) construida en 1980 en Willow Creek Estates. Cuenta con un diseo abierto y funcional, amplia sala de estar y suite principal privada. Lista para habitar con excelente luz natural y espacio de almacenamiento. Cerca de tiendas, restaurantes y vas principales. El comprador debe ser aprobado por el parque; renta del lote $971/mes. Opciones de financiamiento disponibles segn aprobacin.
Property Features
Property Type: Residential - Mobile Home
Basement: None
Cooling: Central Air
Heating: Forced Air
Home Style: Manufactured
Lot Size: 0.10 Acres
Roof Type: Asphalt
Stories: 1.0
Year Built: 1980
Amenities
Bath: Primary
Bath: Sep. Tub/Shower
Oven: Gas
Range/Oven: Free Stdng.
Granite Countertops
Deck; Covered
Patio: Covered
Feature Descriptions
Appliances: Microwave, Refrigerator
Association Amenities: Clubhouse, RV Parking, Management, Pets Permitted, Playground, Snow Removal
Days on Site: 24
Flooring: Carpet
HOA Fee: 971/ Monthly
Lot Dimensions: 0.0x0.0x0.0
Other Equipment: Storage Shed(s)
Parking: Parking: Uncovered
Parking Notes: Parking: Uncovered
Patio/Porch: Covered
Sewer: Sewer: Connected
Utilities: Natural Gas Connected, Electricity Connected, Sewer Connected, Water Connected
Water: Culinary
Local Schools
High School: Ben Lomond
Middle School: Highland
Elementary School: Heritage
School District: Ogden
Listed By / Shown By
Listed By
Agency Name: Signature Group Real Estate
Shown By
Agent Name: Sofia Athan
Agent Phone: (702) 335-1000
Agency Title: Wardley Real Estate

Estimate Your Payment
Estimated Payment
$ 472.75 per month $439.21 Principal & Interest $0.00 Property Tax (data not provided by mls) $33.54 Homeowner's InsuranceChange Payment Information




Privacy Policy / DMCA Notice / ADA Accessibility


This site is hosted, designed and copyright
© 1994 - 2026 by
Delta Media Group, Inc. -- Patent Pending --
Agent License Information: License- S.0186620
900 Century Dr, Unit 111 | MLS# 2155653
This single family home located at 900 Century Dr, Unit 111, Ogden, UT 84404 is currently listed for sale with an asking price of $114,997. This property was built in 1980 and has 3 bedrooms and 2 full baths with 1300 sq. ft. Century Dr, Unit 111 is located in the WILLOW CREEK ESTATES subdivision within the Ogden school district. Search WILLOW CREEK ESTATES real estate on sofiaathan.wardleyre.com today.