
Sofia Athan
REALTOR®, S. 0186620



BEDS3
BATHS1 full
SQUARE FEET1,300
MLS#2124006
STATUSActive
PROPERTY TYPEResidential - Mobile Home
SUBDIVISIONWILLOW CREEK ESTATES
SCHOOLOgden
Property Description
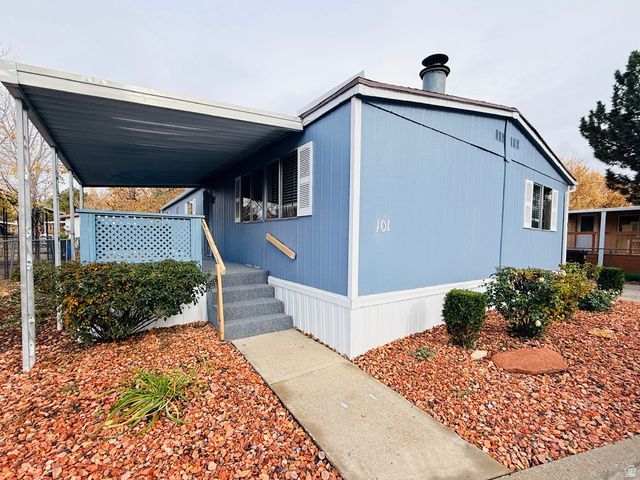
Price to sell. Seller financing, Lease option. Come and check this beautiful, charming 3-bedroom, 2-bathroom mobile home features fresh paint, a covered carport, and two sheds in the backyard. Enjoy the comfort of a NEW air conditioning system, NEW water heater, NEW counter tops, NEW stove a cozy fireplace, and ample living space with a formal dining room, living room, family room, and spacious backyard. A must-see property, easy to show!
Property Features
Property Type: Residential - Mobile Home
Basement: None
Cooling: Central Air
Fenced: Yes
Fireplaces: 1
Heating: Forced Air, Gas: Stove, Wood
Home Style: Mobile
Lot Size: 0.01 Acres
Roof Type: Asphalt
Stories: 1.0
Taxes: $430
Year Built: 1980
Amenities
Closet: Walk-In
Kitchen: Updated
Range: Gas
Range/Oven: Free Stdng.
Deck; Covered
Patio: Covered
Feature Descriptions
Accessibility: Single Level Living
Appliances: Refrigerator
Association Amenities: Management, Pets Permitted, Picnic Area, Playground, Sewer Paid, Snow Removal, Trash, Water
Days on Site: 24
Exterior: Asphalt, Clapboard/Masonite, Other
Flooring: Laminate
HOA Fee: 795/ Monthly
Laundry: Gas Dryer Hookup
Lot: Curb & Gutter, Fenced: Full, Sprinkler: Auto-Part, Terrain: Grad Slope, View: Mountain
Lot Dimensions: 0.0x0.0x0.0
Parking: Covered
Parking Notes: Covered
Patio/Porch: Covered
Sewer: Sewer: Connected
Special View Info: Mountain(s)
Topography: Curb & Gutter, Fenced: Full, Sprinkler: Auto-Part, Terrain: Grad Slope, View: Mountain
Utilities: Natural Gas Connected, Sewer Connected, Water Connected
Water: Culinary
Window: Blinds
Local Schools
High School: Ben Lomond
Middle School: Highland
Elementary School: Heritage
School District: Ogden
Listed By / Shown By
Listed By
Agency Name: Equity Real Estate (Select)
Shown By
Agent Name: Sofia Athan
Agent Phone: (702) 335-1000
Agency Title: Wardley Real Estate

Estimate Your Payment
Estimated Payment
$ 321.55 per month $265.44 Principal & Interest $35.83 Property Tax $20.27 Homeowner's InsuranceChange Payment Information




Privacy Policy / DMCA Notice / ADA Accessibility


This site is hosted, designed and copyright
© 1994 - 2026 by
Delta Media Group, Inc. -- Patent Pending --
Agent License Information: License- S.0186620
900 S Century Dr. S, Unit 101 | MLS# 2124006
This single family home located at 900 S Century Dr. S, Unit 101, Ogden, UT 84404 is currently listed for sale with an asking price of $69,500. This property was built in 1980 and has 3 bedrooms and 1 full baths with 1300 sq. ft. S Century Dr. S, Unit 101 is located in the WILLOW CREEK ESTATES subdivision within the Ogden school district. Search WILLOW CREEK ESTATES real estate on sofiaathan.wardleyre.com today.