
Sofia Athan
REALTOR®, S. 0186620



BEDS4
BATHS2 full 1 partial
SQUARE FEET3,785
MLS#2104570
STATUSActive
PROPERTY TYPEResidential - Single Family
SUBDIVISIONSTEWART MOUNTAIN HOMES SECOND AMENDED SUBDV
SCHOOLProvo
Property Description
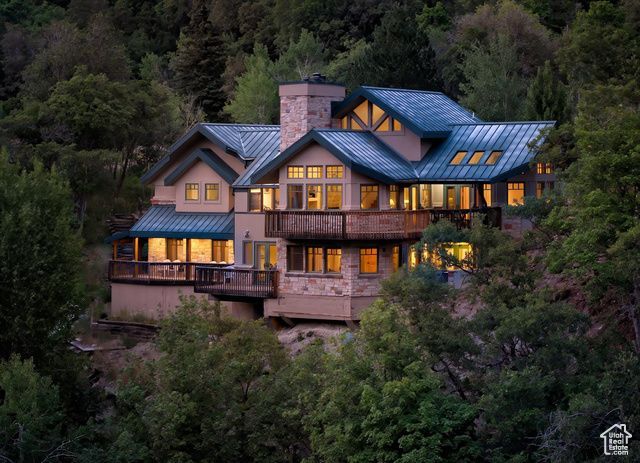
From world-class skiing in the winter to hiking and bike riding in the summer - experience all the year-round enjoyment that Sundance Utah, has to offer. The views that this lodge-style home has to offer are out of this world, and look out to the resort of Sundance and the magical backside of Mount Timpanogos. The warm and Inviting home offers the comfort of four-plus bedrooms, four baths, two kitchens, a two-car garage and a separate studio apartment. There are multiple decks, one of which offers a hot tub with a view. The property is gated and secure.
Property Features
Property Type: Residential - Single Family
Basement: Daylight, Entrance, Full, Slab, Walk-Out Access
Basement: Yes
Fireplaces: 4
Garage: 2 car attached
Heating: Gas: Radiant, Hot Water, Propane
Home Style: Stories: 2
Lot Size: 0.34 Acres
Roof Type: Metal
Stories: 3.0
Taxes: $7,805
Year Built: 1999
Amenities
Alarm: Security
Disposal
French Doors
Jetted Tub
Kitchen: Second
Range/Oven: Free Stdng.
Vaulted Ceilings
Balcony
Basement Entrance
Deck; Covered
Double Pane Windows
Entry (Foyer)
Porch: Open
Secured Parking
Skylights
Walkout
Feature Descriptions
Appliances: Ceiling Fan, Dryer, Range Hood, Refrigerator, Washer
Days on Site: 24
Door Features: French Doors
Exterior: Stone, Stucco, Other
Flooring: Hardwood, Laminate, Tile
HOA Fee: 3000/ Annually
Hot Tub: Yes
Lot: Road: Unpaved, Sprinkler: Auto-Part, Terrain: Steep Slope, View: Mountain, Private
Lot Dimensions: 0.0x0.0x0.0
Other Equipment: Alarm System, Hot Tub, Workbench
Parcel#: 52-563-0007
Parking: Secured
Parking Notes: Secured
Patio/Porch: Porch: Open
Sewer: Septic Tank
Special View Info: Mountain(s)
Topography: Road: Unpaved, Sprinkler: Auto-Part, Terrain, Flat, Terrain: Steep Slope, View: Mountain, Private
Utilities: Electricity Connected, Sewer: Septic Tank, Water Connected
Water: Culinary
Window: Blinds
Local Schools
High School: Timpview
Middle School: Centennial
Elementary School: Canyon Crest
School District: Provo
Listed By / Shown By
Listed By
Agency Name: Windermere Real Estate
Shown By
Agent Name: Sofia Athan
Agent Phone: (702) 335-1000
Agency Title: Wardley Real Estate

Estimate Your Payment
Estimated Payment
$ 13,805.58 per month $12,221.83 Principal & Interest $650.42 Property Tax $933.33 Homeowner's InsuranceChange Payment Information




Privacy Policy / DMCA Notice / ADA Accessibility


This site is hosted, designed and copyright
© 1994 - 2026 by
Delta Media Group, Inc. -- Patent Pending --
Agent License Information: License- S.0186620
9045 Childrens Rd N, Unit 7 | MLS# 2104570
This single family home located at 9045 Childrens Rd N, Unit 7, Sundance, UT 84604 is currently listed for sale with an asking price of $3,200,000. This property was built in 1999 and has 4 bedrooms and 2 full and 1 partial baths with 3785 sq. ft. Childrens Rd N, Unit 7 is located in the STEWART MOUNTAIN HOMES SECOND AMENDED SUBDV subdivision within the Provo school district. Search STEWART MOUNTAIN HOMES SECOND AMENDED SUBDV real estate on sofiaathan.wardleyre.com today.