
Sofia Athan
REALTOR®, S. 0186620



BEDS4
BATHS3 full 1 partial
SQUARE FEET1,919
MLS#2786319
STATUSActive
PROPERTY TYPEResidential - Single Family
SUBDIVISIONCentennial Park 2
Property Description
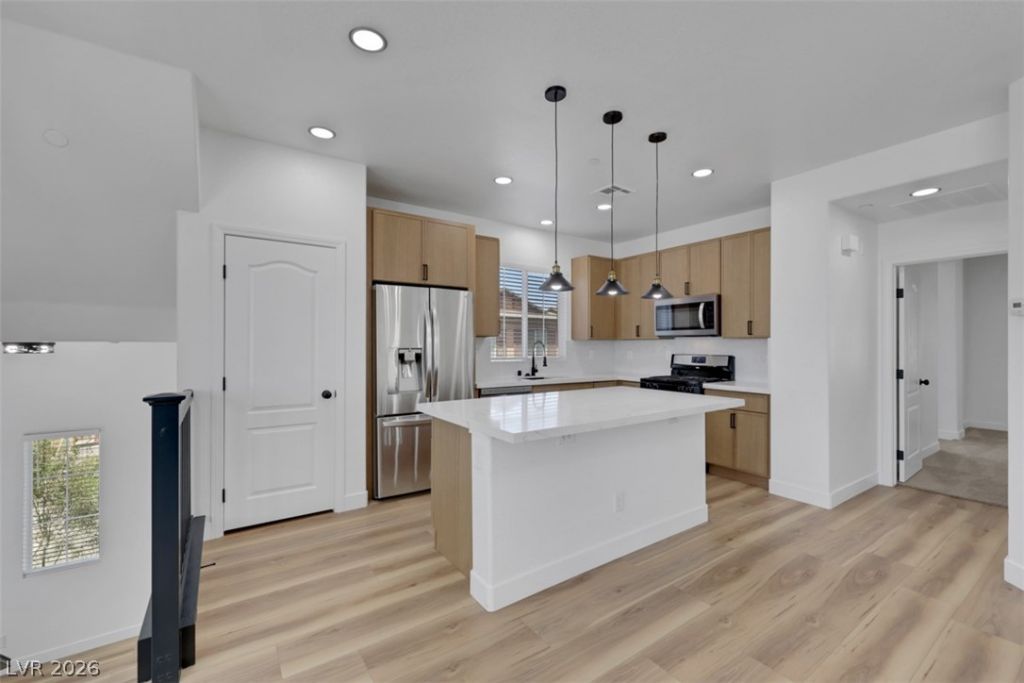
Welcome to this beautifully remodeled 4 bed 3.5 bath 3-story gem located in a gated Northwest Las Vegas community with convenient access to both the 95 and 215 freeways. This move-in-ready home has been completely transformed with modern finishes throughout. The stunning new kitchen features cabinetry, quartz countertops, and a full quartz backsplash. Fresh interior paint and new baseboards create a clean, contemporary feel, while the new pop-out electric fireplace serves as an eye-catching focal point in the living area. The bedrooms offer new carpet and ceiling fans for added comfort. The spacious primary suite is complemented by a completely renovated bathroom featuring a new vanity with dual sinks, a new toilet, and a stunning custom walk-in shower. Combining style, comfort, and an ideal location, this exceptional home is ready for its next owner to enjoy.
Property Features
Property Type: Residential - Single Family
Cooling: Central Air, Electric,2 Units
Garage: 2
Heating: Central, Gas, Multiple Heating Units
Home Style: Three Story
Lot Size: 0.06 Acres
Roof Type: Tile
Stories: 3.0
Taxes: $2,277
Year Built: 2008
Amenities
Bedroom on Main Level
Ceiling Fan(s)
Window Treatments
None
Feature Descriptions
Appliances: Dryer, Dishwasher, Gas Cooktop, Disposal, Microwave, Refrigerator, Washer
Association Amenities: Gated
Days on Site: 1
Fencimg: Block, Back Yard
Flooring: Carpet, Luxury Vinyl Plank
HOA Fee: 70/ Monthly
Laundry: Electric Dryer Hookup, Gas Dryer Hookup, Main Level, Laundry Room
Lot: Synthetic Grass, Trees, < 1/4 Acre
Parcel#: 125-17-413-036
Parking: Garage, Guest, Inside Entrance, Private
Parking Notes: Garage, Guest, Inside Entrance, Private
Sewer: Public Sewer
Utilities: Cable Available
Water: Public
Window: Blinds, Double Pane Windows
Room Sizes
Bedroom 4: 11 X 10
Bedroom 3: 12 X 10
Bedroom 2: 12 X 10
Primary Bedroom: 13 X 12
Local Schools
High School: Arbor View
Middle School: Escobedo Edmundo
Elementary School: Thompson, Sandra Lee,Thompson, Sandra Le
Listed By / Shown By
Listed By
Agency Name: King Realty Group
Agency Contact: (702) 907-7574
Agent Name: Nedielynne K. King

Shown By
Agent Name: Sofia Athan
Agent Phone: (702) 335-1000
Agency Title: Wardley Real Estate

Estimate Your Payment
Estimated Payment
$ 1,936.92 per month $1,623.21 Principal & Interest $189.75 Property Tax $123.96 Homeowner's InsuranceChange Payment Information




"GLVAR MLS deems information realiable but not guaranteed."
Listing data compilation and photo(s) © 2026 Greater Las Vegas Association of REALTORS® MLS , All Rights Reserved.
Privacy Policy / DMCA Notice / ADA Accessibility


This site is hosted, designed and copyright
© 1994 - 2026 by
Delta Media Group, Inc. -- Patent Pending --
Agent License Information: License- S.0186620
9057 Boston Springs Avenue | MLS# 2786319
This single family home located at 9057 Boston Springs Avenue , Las Vegas, NV 89149 is currently listed for sale with an asking price of $425,000. This property was built in 2008 and has 4 bedrooms and 3 full and 1 partial baths with 1919 sq. ft. Boston Springs Avenue is located in the Centennial Park 2 subdivision. Search Centennial Park 2 real estate on sofiaathan.wardleyre.com today.