
Sofia Athan
REALTOR®, S. 0186620



BEDS3
BATHS2 full 1 partial
SQUARE FEET2,535
MLS#2769662
STATUSActive
PROPERTY TYPEResidential - Single Family
SUBDIVISIONWindsor At Queensridge
Property Description
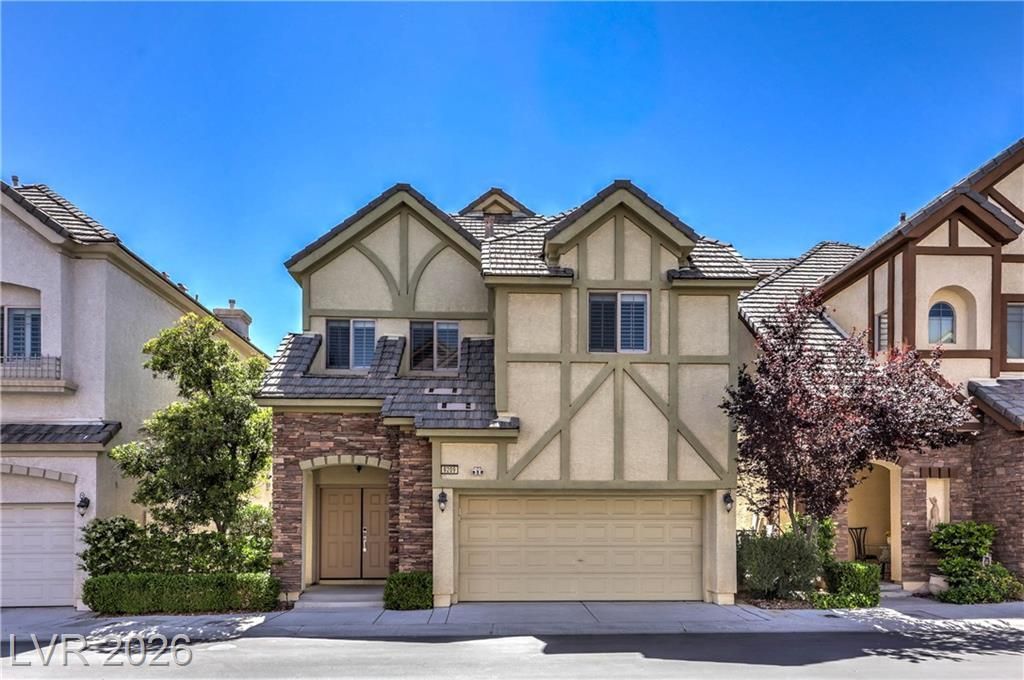
Welcome to Tudor Park at Queensridge in Summerlin?one of Las Vegas' most prestigious and sought-after communities. Blending timeless European-inspired architecture with refined modern living, this elegant 2,535 sq ft residence is ideally positioned moments from Tivoli Village, Boca Park, Downtown Summerlin, golf, premier dining, luxury shopping, top-rated schools, and vibrant entertainment. Inside, a bright and airy open-concept floor plan is enhanced by abundant natural light, sophisticated finishes, and beautifully designed living spaces. The main level features an upgraded kitchen with an oversized island. Upstairs, the impressive two-level primary suite offers a true retreat experience with a spacious loft, private balcony. Residents of this exclusive gated enclave enjoy access to resort-style amenities including a sparkling pool, spa, and beautifully maintained park areas. Seller offering $3,000 credit towards paint or flooring.
Property Features
Property Type: Residential - Single Family
Cooling: Central Air, Electric
Fireplaces: 2
Garage: 2 car attached
Heating: Central, Gas
Home Style: Two Story
Lot Size: 0.08 Acres
Roof Type: Pitched, Tile
Stories: 2.0
Taxes: $4,342
Year Built: 2007
Amenities
Bedroom on Main Level
Ceiling Fan(s)
Window Treatments
Programmable Thermostat
Balcony
Courtyard
Patio
Feature Descriptions
Appliances: Built-In Gas Oven, Double Oven, Dryer, Dishwasher, Disposal, Microwave, Refrigerator, Washer
Association Amenities: Gated, Pool
Community Features: Pool
Days on Site: 54
Exterior: Block, Stucco
Fencimg: Partial, Wrought Iron
Fireplace: Bedroom, Family Room, Gas
Flooring: Carpet, Ceramic Tile, Laminate
HOA Fee: 391/ Monthly
Laundry: Gas Dryer Hookup, Laundry Room, Upper Level
Lot: Desert Landscaping, Landscaped, < 1/4 Acre
Parcel#: 138-31-615-069
Parking: Attached, Garage, Private, Guest
Parking Notes: Attached, Garage, Private, Guest
Patio/Porch: Balcony, Patio
Pool: Community
Sewer: Public Sewer
Special View Info: Mountain(s)
Swimming Pool: Yes
Utilities: Cable Available
Water: Public
Window: Double Pane Windows, Plantation Shutters, Window Treatments
Room Sizes
Loft: 19 X 19
Dining Room: 11 X 10
Bedroom 3: 13 X 11
Bedroom 2: 15 X 13
Primary Bedroom: 20 X 18
Local Schools
High School: Palo Verde
Middle School: Rogich Sig
Elementary School: Bonner, John W.,Bonner, John W.
Listed By / Shown By
Listed By
Agency Name: Signature Real Estate Group
Agent Name: Tyson Roberts

Shown By
Agent Name: Sofia Athan
Agent Phone: (702) 335-1000
Agency Title: Wardley Real Estate

Estimate Your Payment
Estimated Payment
$ 2,532.44 per month $2,016.60 Principal & Interest $361.83 Property Tax $154.00 Homeowner's InsuranceChange Payment Information




"GLVAR MLS deems information realiable but not guaranteed."
Listing data compilation and photo(s) © 2026 Greater Las Vegas Association of REALTORS® MLS , All Rights Reserved.
Privacy Policy / DMCA Notice / ADA Accessibility


This site is hosted, designed and copyright
© 1994 - 2026 by
Delta Media Group, Inc. -- Patent Pending --
Agent License Information: License- S.0186620
9209 Dalmahoy Place | MLS# 2769662
This single family home located at 9209 Dalmahoy Place, Las Vegas, NV 89145 is currently listed for sale with an asking price of $528,000. This property was built in 2007 and has 3 bedrooms and 2 full and 1 partial baths with 2535 sq. ft. Dalmahoy Place is located in the Windsor At Queensridge subdivision. Search Windsor At Queensridge real estate on sofiaathan.wardleyre.com today.