
Sofia Athan
REALTOR®, S. 0186620



BEDS2
BATHS2 full
SQUARE FEET1,370
MLS#2830466
STATUSActive
PROPERTY TYPEResidential - Single Family
SUBDIVISIONSun City Las Vegas
Property Description
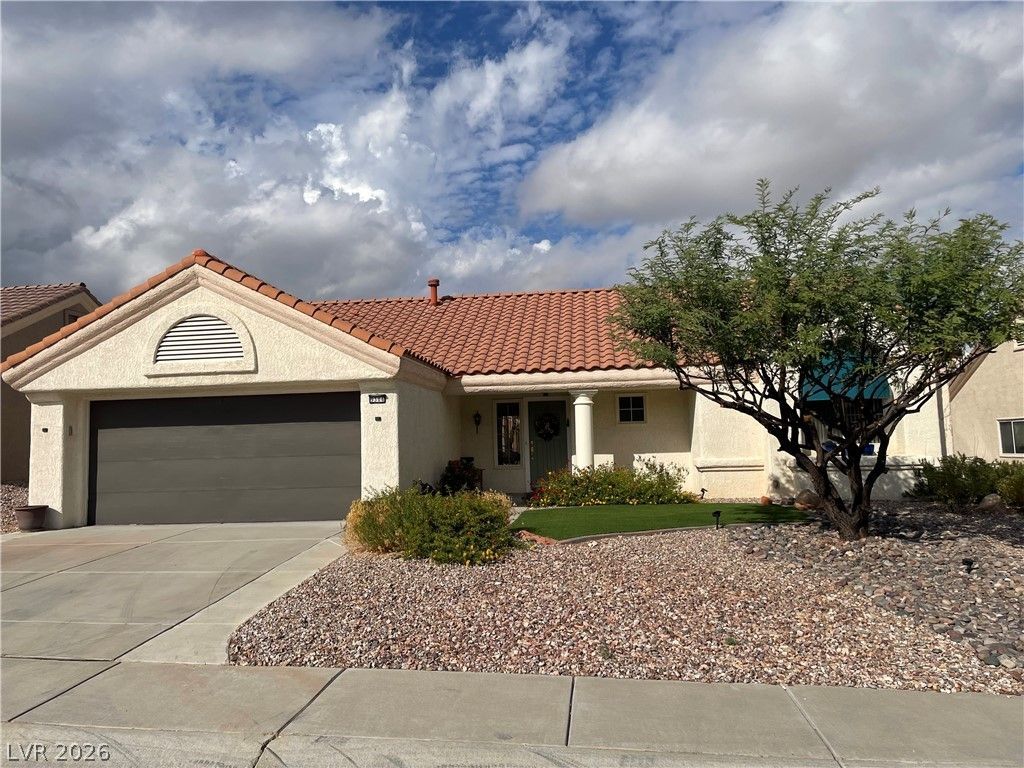
EXPANDED UPDATED WESTON MODEL PERMITTED 1370 SQFT UPDATED WITH NEW FLOORING, BASEBOARDS AND FRESH PAINT THRU-OUT. THIS UNIQUE 1370sq ft. 2 BEDROOM/2 BATH HAS EXPANDED OPEN FLOORPLAN WITH ADDITIONAL FLEX ROOM 13X13 SQ FT CAN BE USED AS OFFICE, CRAFT ROOM, 3RD BEDROOM AND OR DEN. LIGHT & BRIGHT AND VIEW OF WEST MOUNTAINS. UPDATED LANDSCAPING W/ARTIFICIAL TURF, RIVER ROCK FOR A BEAUTIFUL CURB APPEAL. LIGHT AND BRIGHT WITH VALUTED CEILINGS, LARGE WINDOWS AND OPEN KITCHEN, UPDATED CEILING FANS LIGHTING, FAUCET/FIXTURES AND NEWER HOT WATER HEATER. ALL ELECTRICAL OUTLETS HAVE BEEN REPACED. 9304 YUCCA BLOSSOM A MUST SEE!
Property Features
Property Type: Residential - Single Family
Cooling: Central Air, Electric
Garage: 2
Heating: Central, Gas
Home Style: One Story
Lot Size: 0.17 Acres
Roof Type: Tile
Stories: 1.0
Taxes: $2,933
Year Built: 1991
Amenities
Ceiling Fan(s)
Primary Downstairs
Pot Rack
Window Treatments
Patio
Private Yard
Irrigation Sprinklers
Feature Descriptions
Appliances: Dryer, Dishwasher, Disposal, Gas Range, Microwave, Refrigerator, Washer
Association Amenities: Clubhouse, Fitness Center, Golf Course, Media Room, Pickleball, Pool, Racquetball, Recreation Room, Spa/Hot Tub, Tennis Court(s)
Community Features: Pool
Fencimg: None
Flooring: Linoleum, Vinyl
HOA Fee: 231/ Monthly
Hot Tub: Yes
Laundry: Electric Dryer Hookup, Gas Dryer Hookup, In Garage
Lot: Drip Irrigation/Bubblers, Landscaped, Synthetic Grass, Trees, < 1/4 Acre
Parcel#: 138-18-612-049
Parking: Attached, Garage, Private
Parking Notes: Attached, Garage, Private
Patio/Porch: Covered, Patio
Pool: Association, Community
Sewer: Public Sewer
Swimming Pool: Yes
Utilities: Underground Utilities
Water: Public
Window: Blinds, Window Treatments
Room Sizes
Kitchen: 9 X 11
Living Room: 13 X 18
Den: 13 X 13
Bedroom 2: 12 X 11
Primary Bedroom: 13 X 18
Local Schools
High School: Palo Verde
Middle School: Becker
Elementary School: Lummis, William,Lummis, William
Listed By / Shown By
Listed By
Agency Name: BHHS Nevada Properties
Agency Contact: (702) 277-2680
Agent Name: Anna M. Roth

Shown By
Agent Name: Sofia Athan
Agent Phone: (702) 335-1000
Agency Title: Wardley Real Estate

Estimate Your Payment
Estimated Payment
$ 2,052.84 per month $1,680.12 Principal & Interest $244.42 Property Tax $128.30 Homeowner's InsuranceChange Payment Information




"GLVAR MLS deems information realiable but not guaranteed."
Listing data compilation and photo(s) © 2026 Greater Las Vegas Association of REALTORS® MLS , All Rights Reserved.
Privacy Policy / DMCA Notice / ADA Accessibility


This site is hosted, designed and copyright
© 1994 - 2026 by
Delta Media Group, Inc. -- Patent Pending --
Agent License Information: License- S.0186620
9304 Yucca Blossom Drive | MLS# 2830466
This single family home located at 9304 Yucca Blossom Drive, Las Vegas, NV 89134 is currently listed for sale with an asking price of $439,900. This property was built in 1991 and has 2 bedrooms and 2 full baths with 1370 sq. ft. Yucca Blossom Drive is located in the Sun City Las Vegas subdivision. Search Sun City Las Vegas real estate on sofiaathan.wardleyre.com today.