
Sofia Athan
REALTOR®, S. 0186620



BEDS3
BATHS2 full
SQUARE FEET1,863
MLS#2831358
STATUSActive
PROPERTY TYPERental - Single Family
SUBDIVISIONMeranto Ranch
Property Description
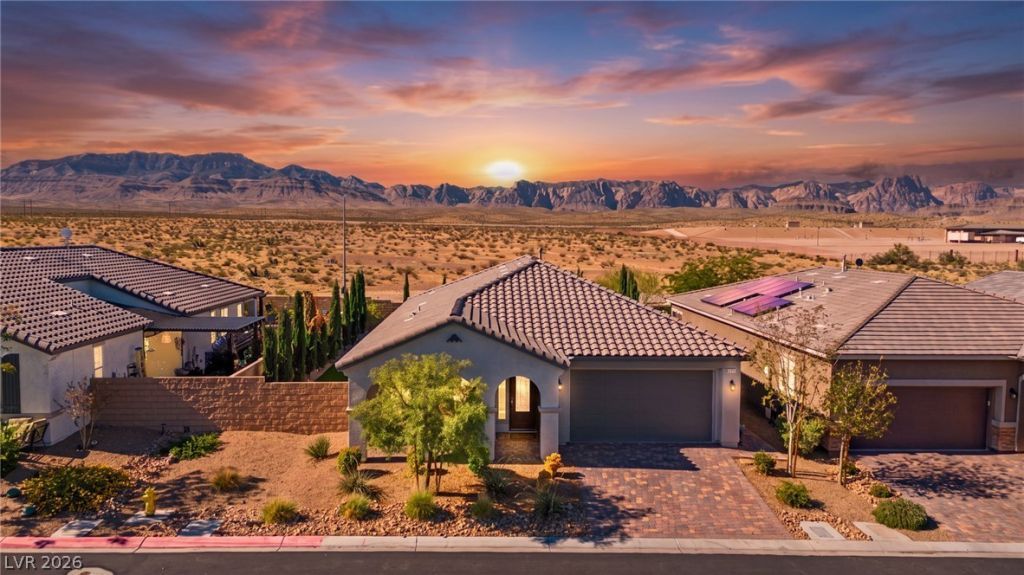
**Stunning Single-Story Retreat with Breathtaking Mountain Views, a Sparkling Pool & Spa, and No Rear Neighbors!** Located in the desirable Southwest Las Vegas area, this beautifully upgraded 3-bedroom home offers the perfect combination of comfort, style, and resort-style living! Step inside to an inviting open-concept floor plan featuring a gorgeous upgraded kitchen with a spacious center island, stainless steel appliances, and plenty of room for entertaining. The expansive primary suite offers a relaxing retreat with a walk-in closet and a beautifully appointed bathroom featuring dual sinks and an oversized walk-in shower. The true showstopper is the incredible backyard oasis! Enjoy your own sparkling pool and spa, unwind beneath the covered patio, and take in the stunning mountain views with the added privacy of no rear neighbors. Whether you're entertaining guests or enjoying a peaceful evening outdoors, this backyard delivers the ultimate Las Vegas lifestyle. With single-story convenience, beautiful upgrades, and exceptional outdoor living, this is a home you won't want to miss!
Property Features
Property Type: Rental - Single Family
Cooling: Central Air, Electric
Garage: 1
Heating: Central, Gas
Home Style: One Story
Lot Size: 0.16 Acres
Roof Type: Tile
Stories: 1.0
Year Built: 2021
Amenities
Window Treatments
Feature Descriptions
Appliances: Dryer, Dishwasher, Gas Cooktop, Disposal, Refrigerator, Washer/Dryer, Washer/DryerAllInOne, Washer
Association Amenities: Gated
Exterior: Frame, Stucco
Fencimg: Block, Back Yard
Flooring: Tile
Laundry: Gas Dryer Hookup, Laundry Room
Parcel#: 176-19-411-026
Parking: Garage, Private
Parking Notes: Garage, Private
Spa: Yes
Swimming Pool: Yes
Utilities: Cable Available
Window: Window Treatments
Room Sizes
Bedroom 3: 11 X 12
Bedroom 2: 11 X 12
Primary Bedroom: 15 X 15
Local Schools
High School: Sierra Vista High
Middle School: Gunderson, Barry & June
Elementary School: Thompson, Tyrone,Thompson, Tyrone
Listed By / Shown By
Listed By
Agency Name: Signature Real Estate Group
Agency Contact: (702) 236-3511
Agent Name: Yesenia Taylor

Shown By
Agent Name: Sofia Athan
Agent Phone: (702) 335-1000
Agency Title: Wardley Real Estate





"GLVAR MLS deems information realiable but not guaranteed."
Listing data compilation and photo(s) © 2026 Greater Las Vegas Association of REALTORS® MLS , All Rights Reserved.
Privacy Policy / DMCA Notice / ADA Accessibility


This site is hosted, designed and copyright
© 1994 - 2026 by
Delta Media Group, Inc. -- Patent Pending --
Agent License Information: License- S.0186620
9547 Lexington Arch Street | MLS# 2831358
This property located at 9547 Lexington Arch Street , Las Vegas, NV 89178 is currently listed for rent with an asking price of $3,150 / Monthly. Search Las Vegas real estate on sofiaathan.wardleyre.com today.