
Sofia Athan
REALTOR®, S. 0186620



BEDS1
BATHS2 full
SQUARE FEET5,112
MLS#2161519
STATUSActive
PROPERTY TYPEResidential - Single Family
SUBDIVISIONCHAPARRAL RIDGE PH 2
SCHOOLWashington
Property Description
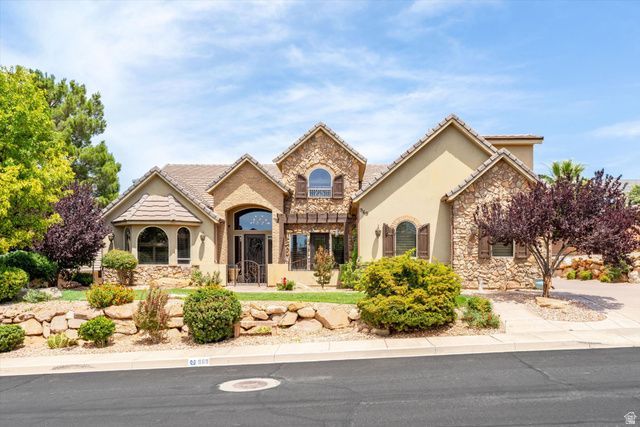
Custom home with exceptional craftsmanship and beautiful woodwork throughout! Designed for both comfort and entertaining, this stunning residence features spacious gathering spaces, including a large living room and expansive kitchen ideal for hosting. The luxurious primary suite offers a private retreat with a fireplace. Four bedrooms feature en-suite bathrooms, providing comfort and privacy for family or guests. The kitchen is appointed with granite countertops, stainless steel appliances, and generous workspace. Washer, dryer, and TVs are all included . This home is made for gathering and outdoor living with a large covered patio, pergola area, outdoor kitchen, in-ground pool, and RV parking--perfect for enjoying every season in style.
Property Features
Property Type: Residential - Single Family
Basement: Slab
Cooling: Central Air
Fenced: Yes
Fireplaces: 3
Garage: 3 car attached
Heating: Gas: Central
Home Style: Stories: 2
Lot Size: 0.31 Acres
Roof Type: Tile
Stories: 2.0
Taxes: $7,390
Year Built: 2005
Amenities
Bath: Primary
Bath: Sep. Tub/Shower
Central Vacuum
Closet: Walk-In
Den/Office
Great Room
Oven: Wall
Range: Gas
Range/Oven: Built-In
Granite Countertops
Theater Room
Balcony
Double Pane Windows
Entry (Foyer)
Patio: Covered
Feature Descriptions
Appliances: Ceiling Fan, Dryer, Gas Grill/BBQ, Microwave, Refrigerator, Washer
Days on Site: 2
Exterior: Brick, Stone, Stucco
Flooring: Carpet, Travertine
Lot: Fenced: Full, Road: Paved, Secluded, Sprinkler: Auto-Full, Drip Irrigation: Auto-Full
Lot Dimensions: 0.0x0.0x0.0
Other Equipment: Window Coverings
Parcel#: W-CPR-2-49
Parking: Rv Parking
Parking Notes: Rv Parking
Patio/Porch: Covered
Pool: Heated, In Ground, Electronic Cover
Sewer: Sewer: Connected
Swimming Pool: Yes
Topography: Fenced: Full, Road: Paved, Secluded Yard, Sprinkler: Auto-Full, Drip Irrigation: Auto-Full
Utilities: Natural Gas Connected, Electricity Available, Sewer Connected, Water Connected
Water: Culinary
Window: Plantation Shutters
Local Schools
Middle School: Crimson Cliffs Middle
Elementary School: Horizon
School District: Washington
Listed By / Shown By
Listed By
Agency Name: Red Rock Real Estate LLC
Shown By
Agent Name: Sofia Athan
Agent Phone: (702) 335-1000
Agency Title: Wardley Real Estate

Estimate Your Payment
Estimated Payment
$ 4,644.19 per month $3,742.55 Principal & Interest $615.83 Property Tax $285.80 Homeowner's InsuranceChange Payment Information




Privacy Policy / DMCA Notice / ADA Accessibility


This site is hosted, designed and copyright
© 1994 - 2026 by
Delta Media Group, Inc. -- Patent Pending --
Agent License Information: License- S.0186620
969 E Outlaw Gulch | MLS# 2161519
This single family home located at 969 E Outlaw Gulch , Washington, UT 84780 is currently listed for sale with an asking price of $979,900. This property was built in 2005 and has 1 bedrooms and 2 full baths with 5112 sq. ft. E Outlaw Gulch is located in the CHAPARRAL RIDGE PH 2 subdivision within the Washington school district. Search CHAPARRAL RIDGE PH 2 real estate on sofiaathan.wardleyre.com today.