
Sofia Athan
REALTOR®, S. 0186620



BEDS4
BATHS3 full 1 partial
SQUARE FEET2,733
MLS#2193582
STATUSActive
PROPERTY TYPEResidential - Single Family
SCHOOLDavis
Property Description
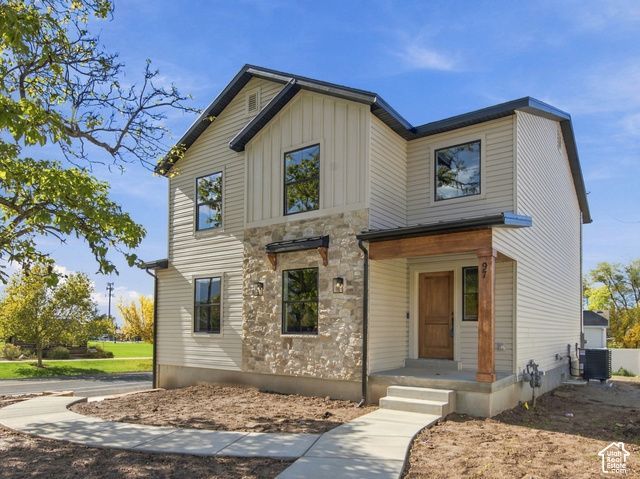
Gorgeous new Construction! Large preserved stately tree in your front yard. Side Entry garage. 2-tone paint, 39 upper Kitchen cabinets w/ Granite counters, Gas range, large island & huge pantry, LVT flooring in Kit dining, great room & baths. Full of natural light! Tile Master shower, large master closet. Offset Mortgage Payment by renting out finished basement apartment w/ it's own entrance, Kitchen, laundry & HVAC. Across from large city park, Splash pad and Library. Super convenient downtown Kaysville location! Very Walkable Close to everything including freeway access. Preferred Lender incentive!
Property Features
Property Type: Residential - Single Family
Basement: Yes
Basement: Daylight, Entrance, Full
Cooling: Central Air
Fenced: Yes
Fireplaces: 1
Garage: 2 car attached
Heating: Forced Air
Home Style: Stories: 2
Lot Size: 0.16 Acres
Roof Type: Asphalt
Stories: 3.0
Taxes: $3,000
Year Built: 2026
Amenities
Basement Apartment
Closet: Walk-In
Disposal
Kitchen: Second
Mother-in-Law Apt.
Instantaneous Hot Water
Granite Countertops
Basement Entrance
Walkout
Feature Descriptions
Days on Site: 10
Exterior: Stone, Cement Siding
Flooring: Carpet
Lot: Corner Lot, Fenced: Part, Terrain: Grad Slope, View: Mountain
Lot Dimensions: 57.6x112.3x68.7
Parcel#: 11-101-0007
Parking: Parking: Uncovered, Attached, Opener
Parking Notes: Parking: Uncovered, Attached, Opener
Sewer: Sewer: Connected, Sewer: Public
Special View Info: Mountain(s)
Topography: Corner Lot, Fenced: Part, Terrain: Grad Slope, View: Mountain
Utilities: Natural Gas Connected, Electricity Connected, Sewer Connected, Sewer: Public, Water Connected
Water: Culinary
Window: None
Local Schools
High School: Davis
Middle School: Kaysville
Elementary School: Kaysville
School District: Davis
Listed By / Shown By
Listed By
Agency Name: Updwell Realty LLC
Agency Phone: 801-784-9100
Shown By
Agent Name: Sofia Athan
Agent Phone: (702) 335-1000
Agency Title: Wardley Real Estate

Estimate Your Payment
Estimated Payment
$ 3,127.28 per month $2,673.14 Principal & Interest $250.00 Property Tax $204.14 Homeowner's InsuranceChange Payment Information




Privacy Policy / DMCA Notice / ADA Accessibility


This site is hosted, designed and copyright
© 1994 - 2026 by
Delta Media Group, Inc. -- Patent Pending --
Agent License Information: License- S.0186620
97 E Crestwood | MLS# 2193582
This single family home located at 97 E Crestwood , Kaysville, UT 84037 is currently listed for sale with an asking price of $699,900. This property was built in 2026 and has 4 bedrooms and 3 full and 1 partial baths with 2733 sq. ft. E Crestwood is located within the Davis school district. Search Kaysville real estate on sofiaathan.wardleyre.com today.