
Sofia Athan
REALTOR®, S. 0186620



BEDS6
BATHS2 full 1 partial
SQUARE FEET4,238
MLS#2190566
STATUSUnder Contract
PROPERTY TYPEResidential - Single Family
SUBDIVISIONWINDSOR MEADOWS
SCHOOLAlpine
Property Description
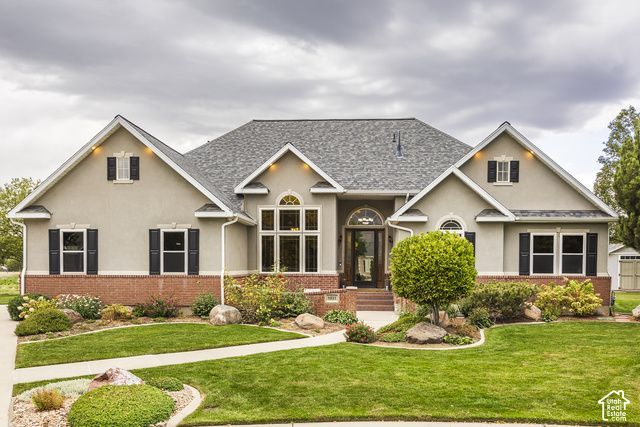
Welcome home to this beautifully maintained 4,238 sq. ft. rambler nestled on a quiet cul-de-sac in a desirable Highland neighborhood! With 6 bedrooms, 3.5 bathrooms, this home offers the perfect combination of space, comfort, and convenience. The inviting main floor features a spacious kitchen with quartz countertops, a center island perfect for gathering, and plenty of cabinet space. You'll also enjoy a formal living room, comfortable family room, and a dedicated home office. The spacious primary suite offers a relaxing retreat with a walk-in closet, dual vanities, jetted tub, and separate shower. Downstairs, you'll find three additional bedrooms, a full bathroom, an expansive family room with plenty of room for entertaining, and abundant storage, including cold storage. Step outside and enjoy the gorgeous .34-acre yard, complete with a covered patio that's perfect for relaxing or entertaining family and friends. Additional features include permanent exterior Christmas lights and a radon mitigation system. The refrigerator, washer, dryer, and hot tub are all included! Conveniently located near shopping, restaurants, parks, golf courses, walking trails, and beautiful American Fork Canyon, this home offers easy access to both everyday conveniences and outdoor recreation. Beautifully maintained and move in ready. This is a home you won't want to miss!
Property Features
Property Type: Residential - Single Family
Basement: Yes
Basement: Full
Cooling: Central Air
Fireplaces: 2
Garage: 2 car attached
Heating: Forced Air, Gas: Central
Home Style: Rambler/Ranch
Lot Size: 0.34 Acres
Roof Type: Asphalt
Stories: 2.0
Taxes: $3,878
Year Built: 2001
Amenities
Bath: Primary
Bath: Sep. Tub/Shower
Closet: Walk-In
Den/Office
Disposal
French Doors
Gas Log
Great Room
Jetted Tub
Range/Oven: Free Stdng.
Vaulted Ceilings
Instantaneous Hot Water
Video Door Bell(s)
Smart Thermostat(s)
Double Pane Windows
Patio: Covered
Feature Descriptions
Appliances: Ceiling Fan, Dryer, Microwave, Refrigerator, Washer, Water Softener Owned
Days on Site: 28
Door Features: French Doors
Exterior: Brick, Stucco
Flooring: Hardwood, Tile
Hot Tub: Yes
Laundry: Electric Dryer Hookup
Lot: Cul-De-Sac, Road: Paved, Sprinkler: Auto-Full, View: Mountain
Lot Dimensions: 0.0x0.0x0.0
Other Equipment: Hot Tub, Storage Shed(s)
Parcel#: 55-496-0009
Parking: Attached, Opener, Workbench
Parking Notes: Attached, Opener, Workbench
Patio/Porch: Covered
Sewer: Sewer: Connected, Sewer: Public
Special View Info: Mountain(s)
Topography: Cul-de-Sac, Road: Paved, Sprinkler: Auto-Full, Terrain, Flat, View: Mountain
Utilities: Natural Gas Connected, Electricity Connected, Sewer Connected, Sewer: Public, Water Connected
Water: Culinary, Irrigation: Pressure
Window: Blinds
Local Schools
High School: American Fork
Middle School: Mt Ridge
Elementary School: Legacy
School District: Alpine
Listed By / Shown By
Listed By
Agency Name: Homes International
Agency Phone: 801-921-0719
Shown By
Agent Name: Sofia Athan
Agent Phone: (702) 335-1000
Agency Title: Wardley Real Estate

Estimate Your Payment
Estimated Payment
$ 4,187.50 per month $3,590.16 Principal & Interest $323.17 Property Tax $274.17 Homeowner's InsuranceChange Payment Information




Privacy Policy / DMCA Notice / ADA Accessibility


This site is hosted, designed and copyright
© 1994 - 2026 by
Delta Media Group, Inc. -- Patent Pending --
Agent License Information: License- S.0186620
9831 N Oxford Ct | MLS# 2190566
This single family home located at 9831 N Oxford Ct, Highland, UT 84003 is currently listed for sale with an asking price of $940,000. This property was built in 2001 and has 6 bedrooms and 2 full and 1 partial baths with 4238 sq. ft. N Oxford Ct is located in the WINDSOR MEADOWS subdivision within the Alpine school district. Search WINDSOR MEADOWS real estate on sofiaathan.wardleyre.com today.